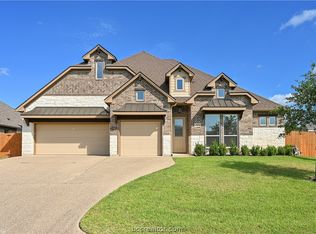
Welcome to 3520 Fairhope Way located in the highly sought after Greenbrier subdivision in Bryan. Step inside this beautifully maintained 4-bed, 2.5-bath (or 3 bed, 2 bath w/ flex room) home that blends style, comfort, and functionality. From the moment you arrive, you’ll notice the charming curb appeal, clean lines, and inviting entry that set the tone for what’s inside.
The open-concept floor plan offers a bright and airy living space filled with tons of natural light, high ceilings, and a floor plan that seamlessly flows throughout the home. The kitchen is a true centerpiece, featuring a large island, gorgeous countertops, stainless steel appliances, and an abundance of cabinet and counter space—for both everyday living and entertaining. The spacious primary suite provides a relaxing retreat with a spa-like bathroom that includes a soaking tub, elegant walk-in shower, and a generous walk-in closet. Three additional bedrooms offer flexibility for kids, guests, a home office, or flex space, while the convenient half bath adds extra functionality for visitors. One of the home’s standout features—an oversized backyard w/ covered patio. With plenty of room to play, entertain, or even add a pool, this expansive lot offers endless possibilities. Additional highlights include a large laundry area, modern finishes throughout, and a thoughtfully designed floor plan that maximizes space and comfort. This home truly checks all the boxes— Don’t miss your opportunity to make it yours!
Active
Price cut: $4.1K (9/26)
$489,900
3520 Fairhope Way, Bryan, TX 77808
4beds
2,255sqft
Single Family Residence
Built in 2022
0.34 Acres Lot
$482,500 Zestimate®
$217/sqft
$29/mo HOA
What's special
Modern finishes throughoutHigh ceilingsOpen-concept floor planTons of natural lightInviting entryStainless steel appliancesThoughtfully designed floor plan
- 169 days
- 319
- 20
Zillow last checked:
Listing updated:
Listed by:
Ryan Derkowski TREC #0611546 979-268-3522,
BHHS Caliber Realty
Source: BCSMLS,MLS#: 26004873 Originating MLS: Bryan College Station Regional AOR
Originating MLS: Bryan College Station Regional AORFacts & features
Interior
Bedrooms & bathrooms
- Bedrooms: 4
- Bathrooms: 3
- Full bathrooms: 2
- 1/2 bathrooms: 1
Primary bedroom
- Description: 1st Floor,Additional Features,Closet Area,Full Bath In Rm.,In House,Separate Shower,Separate Vanities,Walk-in Closets
- Features: Primary Suite
Bedroom
- Description: 1st Floor,Closet Area,In House
- Level: Main
Bedroom
- Description: 1st Floor,Closet Area,In House
- Level: Main
Bedroom
- Description: 1st Floor,Closet Area,In House
- Level: Main
Bathroom
- Description: 1st Floor,Granite Vanity Tops,In House
- Level: Main
Dining room
- Description: 1st Floor,In House
- Level: Main
Half bath
- Description: 1st Floor,In House
- Level: Main
Kitchen
- Description: 1st Floor,Additional Features,Built-In Dishwasher,Garbage Disposal,Gas Range,In House,Island,Microwave Oven,One Area,Pantry
- Level: Main
Living room
- Description: 1st Floor,Additional Features,In House,One Area
- Level: Main
Heating
- Central, Gas
Cooling
- Central Air, Electric
Appliances
- Included: Dishwasher, Disposal, Gas Water Heater, Microwave, Water Heater, ENERGY STAR Qualified Appliances
- Laundry: Washer Hookup
Features
- Granite Counters, High Ceilings, Ceiling Fan(s), Kitchen Exhaust Fan, Kitchen Island, Walk-In Pantry
- Flooring: Carpet, Other, Tile
- Windows: Low-Emissivity Windows
- Has fireplace: Yes
- Fireplace features: Gas Log
Interior area
- Total structure area: 2,255
- Total interior livable area: 2,255 sqft
Video & virtual tour
Property
Parking
- Total spaces: 2
- Parking features: Attached, Garage, Garage Door Opener
- Attached garage spaces: 2
Accessibility
- Accessibility features: None
Features
- Levels: One
- Stories: 1
- Patio & porch: Covered
- Exterior features: Sprinkler/Irrigation
- Fencing: Privacy
Lot
- Size: 0.34 Acres
- Features: Trees
Details
- Parcel number: 440653
Construction
Type & style
- Home type: SingleFamily
- Architectural style: Traditional
- Property subtype: Single Family Residence
Materials
- Brick, HardiPlank Type
- Foundation: Slab
- Roof: Composition,Shingle
Condition
- Year built: 2022
Utilities & green energy
- Sewer: Public Sewer
- Water: Public
- Utilities for property: Electricity Available, Natural Gas Available, High Speed Internet Available, Sewer Available, Separate Meters, Trash Collection, Water Available
Green energy
- Energy efficient items: Radiant Attic Barrier, Appliances, HVAC, Insulation, Lighting, Windows
- Indoor air quality: Ventilation
Community & HOA
Community
- Security: Smoke Detector(s)
- Subdivision: Greenbrier
HOA
- Has HOA: Yes
- Amenities included: Maintenance Grounds, Management
- Services included: Common Area Maintenance, Association Management
- HOA fee: $350 annually
Location
- Region: Bryan
Financial & listing details
- Price per square foot: $217/sqft
- Tax assessed value: $409,687
- Annual tax amount: $6,830
- Date on market: 4/22/2026
- Cumulative days on market: 170 days
- Listing terms: Cash,Conventional,FHA,VA Loan
- Electric utility on property: Yes
Estimated market value
$482,500
$458,000 - $507,000
$2,905/mo
Price history
| Date | Event | Price |
|---|---|---|
| 9/26/2026 | Price change | $489,900-0.8%$217/sqft |
Source:  BCSMLS #26004873 Report a problem BCSMLS #26004873 Report a problem | ||
| 9/8/2026 | Price change | $494,000-1.2%$219/sqft |
Source: BCSMLS #26004873 Report a problem | ||
| 7/21/2026 | Price change | $499,900-1%$222/sqft |
Source: BCSMLS #26004873 Report a problem | ||
| 6/26/2026 | Price change | $504,900-0.4%$224/sqft |
Source: BCSMLS #26004873 Report a problem | ||
| 6/8/2026 | Price change | $507,000-0.6%$225/sqft |
Source: BCSMLS #26004873 Report a problem | ||
| 4/22/2026 | Listed for sale | $509,900+13.7%$226/sqft |
Source: BCSMLS #26004873 Report a problem | ||
| 8/12/2022 | Sold | -- |
Source: BCSMLS #22002152 Report a problem | ||
| 4/8/2022 | Price change | $448,430+0.7%$199/sqft |
Source: BCSMLS #22002152 Report a problem | ||
| 3/7/2022 | Price change | $445,430+0.7%$198/sqft |
Source: BCSMLS #22002152 Report a problem | ||
| 2/10/2022 | Price change | $442,430+3.1%$196/sqft |
Source: BCSMLS #22002152 Report a problem | ||
| 2/1/2022 | Listed for sale | $429,215$190/sqft |
Source: BCSMLS #22002152 Report a problem | ||
Public tax history
| Year | Property taxes | Tax assessment |
|---|---|---|
| 2025 | $6,830 -10.5% | $409,687 -4.9% |
| 2024 | $7,631 +4.4% | $430,928 +3.4% |
| 2023 | $7,312 +413% | $416,645 +541% |
| 2022 | $1,425 | $65,000 |
Find assessor info on the county website
Monthly payment
Est. payment
Payment breakdown
Explore the cost of this home by adjusting the details. Changes won't be saved.Climate risks
Neighborhood: 77808
Nearby schools
Schools provided by the listing agent
- Middle: ,
- District: Bryan
Source: BCSMLS. This data may not be complete. We recommend contacting the local school district to confirm school assignments for this home.
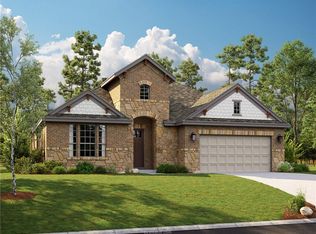
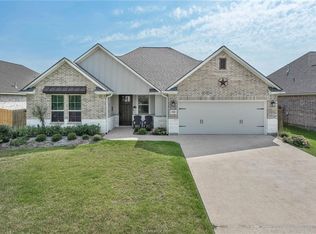
Similar homes
- $449,0004 bd3 ba2.2k sqft3432 Lockett Hall Cir, Bryan, TX 77808For Sale
 MLS ID #26009710, Tiffany Bullard, Walsh &Mangan Premier RE Group. BCSMLS
 - $489,9003 bd3 ba2k sqft4757 N Stonecrest Ct, Bryan, TX 77808New Construction
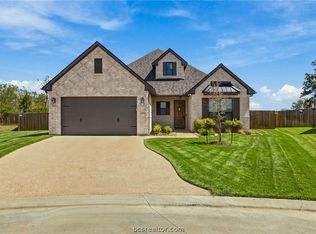 BCSMLS
 - $435,0004 bd3 ba2.1k sqft3519 Falston Grn, Bryan, TX 77808For Sale
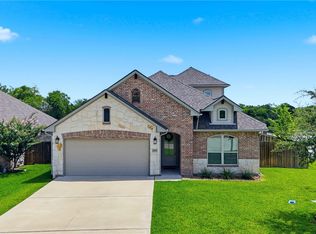 MLS ID #26006430, Jordan Kleckley, Brick + Parcel Real Estate Group. BCSMLS
 - $429,0004 bd3 ba2k sqft3512 Wakefield Dr, Bryan, TX 77808For Sale
 MLS ID #26008924, Lisa Jones, RE/MAX 2020. BCSMLS
