This gorgeous, custom-designed Hall Home sits on a private wooded lot with beautiful natural views. This immaculate, low-maintenance patio home blends high-end finishes with everyday functionality. The open-concept kitchen features a gas cooktop, generous workspace, floating shelves, and wooded backyard views. The living room features a stone fireplace and custom windows overlooking dedicated greenspace. The primary suite offers picture windows with automatic shades and a spa-inspired bath with soaking tub, walk-in shower with bench, and spacious closet. Upstairs, two additional bedrooms share a well-appointed bathroom. A study with a custom built-in lofted bed offers flexible space for work, guests, or hobbies. Outside, enjoy a covered patio with a cathedral ceiling, Blaze grill, and nearby firepit overlooking peaceful greenspace. Custom finishes and inviting outdoor spaces create the perfect blend of comfort, style, and effortless living.
For sale
$520,000
3549 Leesburg Path, Bryan, TX 77808
3beds
2,225sqft
Single Family Residence
Built in 2018
7,143 Square Feet Lot
$508,100 Zestimate®
$234/sqft
$29/mo HOA
What's special
Private wooded lotBlaze grillFloating shelvesGenerous workspaceInviting outdoor spacesBeautiful natural viewsSpacious closet
- 44 days
- 182
- 20
Zillow last checked:
Listing updated:
Listed by:
Jennifer Zweiacker TREC #0554730 979-324-4796,
Zweiacker & Associates
Source: HAR,MLS#: 33029203
Facts & features
Interior
Bedrooms & bathrooms
- Bedrooms: 3
- Bathrooms: 3
- Full bathrooms: 2
- 1/2 bathrooms: 1
Rooms
- Room types: Utility Room
Primary bedroom
- Level: First
- Area: 196
- Dimensions: 14 x 14
Bedroom
- Level: Second
- Area: 90
- Dimensions: 10 x 9
Bedroom
- Level: Second
- Area: 81
- Dimensions: 9 x 9
Other
- Level: Second
- Area: 90
- Dimensions: 15 x 6
Other
- Level: First
- Dimensions: Half
Other
- Level: Second
- Dimensions: Full
Dining room
- Level: First
- Area: 340
- Dimensions: 20 x 17
Kitchen
- Level: First
- Area: 240
- Dimensions: 24 x 10
Living room
- Level: First
- Area: 238
- Dimensions: 17 x 14
Primary bath
- Level: First
- Dimensions: Full
Utility room
- Level: First
- Area: 60
- Dimensions: 12 x 5
Heating
- Natural Gas
Cooling
- Ceiling Fan(s), Electric
Appliances
- Included: Disposal, Electric Oven, Microwave, Gas Cooktop, Dishwasher
Features
- Crown Molding, 2 Bedrooms Up, En-Suite Bath, Primary Bed - 1st Floor, Split Plan, Walk-In Closet(s)
- Flooring: Carpet, Tile
- Number of fireplaces: 1
- Fireplace features: Gas
Interior area
- Total structure area: 2,225
- Total interior livable area: 2,225 sqft
Property
Parking
- Total spaces: 2
- Parking features: Attached
- Attached garage spaces: 2
Features
- Stories: 2
- Patio & porch: Covered
- Exterior features: Outdoor Kitchen
Lot
- Size: 7,143 Square Feet
- Features: Other, Patio Lot, 0 Up To 1/4 Acre
Details
- Parcel number: 417046
Construction
Type & style
- Home type: SingleFamily
- Architectural style: Traditional
- Property subtype: Single Family Residence
Materials
- Brick, Stucco
- Foundation: Slab
- Roof: Composition
Condition
- New construction: No
- Year built: 2018
Utilities & green energy
- Sewer: Public Sewer
- Water: Public
Community & HOA
Community
- Subdivision: Greenbrier Ph 6b
HOA
- Has HOA: Yes
- HOA fee: $350 annually
Location
- Region: Bryan
Financial & listing details
- Price per square foot: $234/sqft
- Tax assessed value: $418,199
- Annual tax amount: $8,325
- Date on market: 8/24/2026
Estimated market value
$508,100
$483,000 - $534,000
$2,784/mo
Price history
| Date | Event | Price |
|---|---|---|
| 8/21/2026 | Listed for sale | $520,000$234/sqft |
Source:  BCSMLS #26010331 Report a problem BCSMLS #26010331 Report a problem | ||
Public tax history
| Year | Property taxes | Tax assessment |
|---|---|---|
| 2025 | $6,999 -4.7% | $418,199 +0.4% |
| 2024 | $7,346 +12% | $416,581 +10% |
| 2023 | $6,560 -7.5% | $378,710 +10% |
| 2022 | $7,094 +0.7% | $344,282 +10% |
| 2021 | $7,046 | $312,984 +0.3% |
| 2020 | -- | $312,000 -3.2% |
| 2019 | -- | $322,326 |
Find assessor info on the county website
Monthly payment
Est. payment
Payment breakdown
Explore the cost of this home by adjusting the details. Changes won't be saved.Climate risks
Neighborhood: 77808
Nearby schools
Schools provided by the listing agent
- Elementary: Sam Houston Elementary School (Bryan)
- Middle: Stephen F. Austin Middle School
- High: James Earl Rudder High School
Source: HAR. This data may not be complete. We recommend contacting the local school district to confirm school assignments for this home.
Similar homes
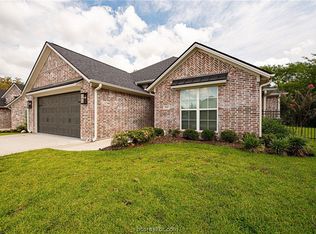
- $550,0004 bd3 ba2.1k sqft3353 Stonington Way, Bryan, TX 77808For Sale
 MLS ID #7564277, Jill Sechelski, Jill Sechelski, Broker. HAR
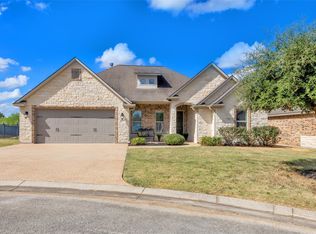
 - $429,0003 bd3 ba2k sqft3509 Dovecote Ct, Bryan, TX 77808For Sale
 MLS ID #26010818, Katelynn Irick, Standley Real Estate Company, LLC. BCSMLS
 - $425,0003 bd3 ba2k sqft4671 S Stonecrest Ct, Bryan, TX 77808For Sale
 MLS ID #69825316, Geoffrey Myers, Greenprint Real Estate Group. HAR
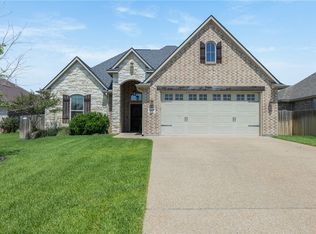
 - $419,7503 bd3 ba2.5k sqft3005 Nobel Ct, Bryan, TX 77808For Sale
 MLS ID #26009387, Katherine Allen, Affinity Real Estate. BCSMLS
