Welcome to this thoughtfully designed 4-bed, 3-bath home situated on a spacious 1-acre lot located in the desirable Garrison Creek subdivision. Boasting a spacious 3-car garage, this home features an open-concept layout. The chef’s kitchen is a true showstopper, w/ a large island w/ seating, custom cabinetry, granite countertops, stainless steel appliances, wine cooler, and a breakfast area. The living room offers raised ceilings, crown molding, and a gas fireplace, creating an inviting atmosphere. The primary has vaulted ceilings and an ensuite bath featuring dual vanities, granite countertops, a walk-in shower, and a soaking tub for relaxing after a long day. Step outside to your backyard, where a covered patio and mature trees provide privacy from back neighbors. Storage throughout, quality finishes, and thoughtful design, this home offers a balance of style, comfort, and functionality. Don’t miss your chance to own this property! Schedule your private tour today!
For sale
$615,000
10379 Bourbon Ln, Bryan, TX 77808
4beds
2,574sqft
Single Family Residence
Built in 2023
1.01 Acres Lot
$607,900 Zestimate®
$239/sqft
$-- HOA
What's special
Gas fireplaceQuality finishesStainless steel appliancesGranite countertopsCovered patioThoughtful designWine cooler
- 313 days
- 245
- 17
Zillow last checked:
Listing updated:
Listed by:
Kimberly Brewer-Harper TREC #0782533 360-720-9412,
Sherlock-REALTORS,
Virginia Kettler TREC #0436077 979-268-1791,
Sherlock-REALTORS
Source: HAR,MLS#: 46851699
Facts & features
Interior
Bedrooms & bathrooms
- Bedrooms: 4
- Bathrooms: 3
- Full bathrooms: 3
Primary bedroom
- Level: First
- Area: 238.89
- Dimensions: 16'8 x 14'4
Bedroom
- Level: First
- Area: 169
- Dimensions: 14'1 x 12
Bedroom
- Level: First
- Area: 131
- Dimensions: 12 x 10'11
Bedroom
- Level: First
- Area: 152.05
- Dimensions: 12'7 x 12'1
Dining room
- Level: First
- Area: 124.69
- Dimensions: 11'3 x 11'1
Kitchen
- Level: First
- Area: 161.4
- Dimensions: 10'7 x 15'3
Living room
- Level: First
- Area: 302.46
- Dimensions: 19'10 x 15'3
Primary bath
- Level: First
- Area: 244.44
- Dimensions: 16'8 x 14'8
Heating
- Natural Gas
Cooling
- Attic Fan, Ceiling Fan(s), Electric
Appliances
- Included: Water Heater, Disposal, Wine Refrigerator, Electric Oven, Microwave, Gas Range, Dishwasher
Features
- Crown Molding, High Ceilings
- Flooring: Carpet, Tile
- Windows: Insulated/Low-E windows
- Number of fireplaces: 1
- Fireplace features: Gas Log
Interior area
- Total structure area: 2,574
- Total interior livable area: 2,574 sqft
Video & virtual tour
Property
Parking
- Total spaces: 3
- Parking features: Attached
- Attached garage spaces: 3
Features
- Stories: 1
- Patio & porch: Covered
- Exterior features: Sprinkler System
- Fencing: Back Yard,Full
Lot
- Size: 1.01 Acres
- Features: Other, 1 Up to 2 Acres
Details
- Parcel number: 444232
Construction
Type & style
- Home type: SingleFamily
- Architectural style: Traditional
- Property subtype: Single Family Residence
Materials
- Batts Insulation, Blown-In Insulation, Brick, Stone
- Foundation: Slab
- Roof: Composition
Condition
- New construction: No
- Year built: 2023
Details
- Builder name: Benjamin Rivers Homes
Utilities & green energy
- Sewer: Aerobic Septic
Green energy
- Energy efficient items: Attic Vents, Thermostat, Lighting, HVAC
Community & HOA
Community
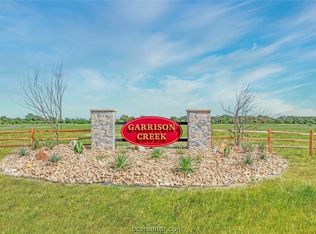
- Subdivision: Garrison Crk Sub Ph 2
Location
- Region: Bryan
Financial & listing details
- Price per square foot: $239/sqft
- Tax assessed value: $604,057
- Annual tax amount: $8,394
- Date on market: 10/31/2025
Estimated market value
$607,900
$578,000 - $638,000
$3,400/mo
Price history
| Date | Event | Price |
|---|---|---|
| 6/11/2026 | Price change | $615,000-0.8%$239/sqft |
Source:  BCSMLS #25010823 Report a problem BCSMLS #25010823 Report a problem | ||
| 2/20/2026 | Price change | $619,900-0.8%$241/sqft |
Source: BCSMLS #25010823 Report a problem | ||
| 1/15/2026 | Price change | $624,900-0.8%$243/sqft |
Source: BCSMLS #25010823 Report a problem | ||
| 10/23/2025 | Listed for sale | $629,900+7.7%$245/sqft |
Source: BCSMLS #25010823 Report a problem | ||
| 3/25/2024 | Sold | -- |
Source: BCSMLS #477001_23011629 Report a problem | ||
| 1/11/2024 | Pending sale | $584,900$227/sqft |
Source:  HAR #98729138 Report a problem HAR #98729138 Report a problem | ||
| 1/11/2024 | Contingent | $584,900$227/sqft |
Source: BCSMLS #23011629 Report a problem | ||
| 11/13/2023 | Price change | $584,900-2.5%$227/sqft |
Source: BCSMLS #23011629 Report a problem | ||
| 9/23/2023 | Price change | $599,900-1.8%$233/sqft |
Source: BCSMLS #23011629 Report a problem | ||
| 5/7/2023 | Price change | $610,900-1.6%$237/sqft |
Source: BCSMLS #22013952 Report a problem | ||
| 10/4/2022 | Listed for sale | $620,900+631.3%$241/sqft |
Source: BCSMLS #22013952 Report a problem | ||
| 5/20/2022 | Sold | -- |
Source: BCSMLS #22003044 Report a problem | ||
| 5/20/2022 | Listed for sale | $84,900$33/sqft |
Source: BCSMLS #22003044 Report a problem | ||
Public tax history
| Year | Property taxes | Tax assessment |
|---|---|---|
| 2025 | $7,078 -16.6% | $604,057 -1% |
| 2024 | $8,483 +69.3% | $610,458 +68.5% |
| 2023 | $5,010 | $362,283 |
Find assessor info on the county website
Monthly payment
Est. payment
Payment breakdown
Explore the cost of this home by adjusting the details. Changes won't be saved.Climate risks
Neighborhood: 77808
Nearby schools
Schools provided by the listing agent
- Elementary: Sam Houston Elementary School (Bryan)
- Middle: Arthur L Davila Middle
- High: James Earl Rudder High School
Source: HAR. This data may not be complete. We recommend contacting the local school district to confirm school assignments for this home.
Similar homes
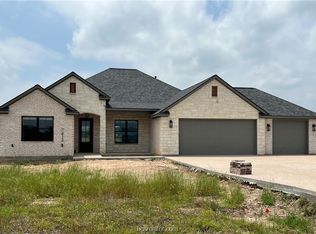
- $670,0004 bd3 ba2.6k sqft7386 Garrison Creek Dr, Bryan, TX 77808For Sale
 MLS ID #72161552, Terri Lalli, Lalli Properties. HAR
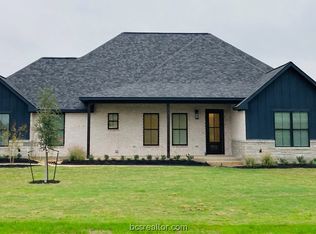
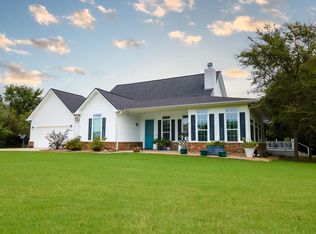
 - $579,9003 bd2 ba2k sqft8500 Green Branch Loop, Bryan, TX 77808For Sale
 MLS ID #27275485, Cherry Ruffino, Coldwell Banker Apex, REALTORS LLC. HAR
 - $525,0003 bd2 ba1.8k sqft8700 Tejas Ranch Loop, Bryan, TX 77808For Sale
 MLS ID #93348849, Tiffany Shannon, Martha Turner Sotheby's International Realty - College Station. HAR
 - $562,0004 bd3 ba2.1k sqft3353 Stonington Way, Bryan, TX 77808For Sale
 MLS ID #7564277, Jill Sechelski, Jill Sechelski, Broker. HAR
