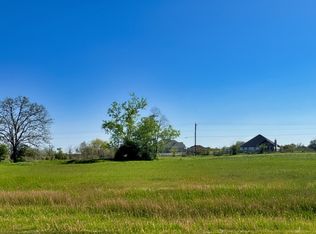
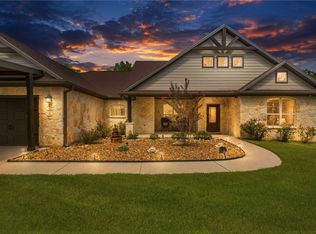
Located in the prestigious King Oaks community, this custom-built Reece Home sits on an oversized 1.9-acre lot, offering the perfect blend of luxury and country living. Designed with a desirable split-bedroom floor plan, the home features 3 bedrooms, 2.5 baths, a versatile flex space, and an oversized 2-car garage with ample room for a workshop, home gym, or additional storage. The open-concept living area is filled with natural light, highlighted by a wall of windows overlooking the sparkling pool, covered patio, and fenced backyard. A convenient pool bath provides easy outdoor access. The private owner's retreat is tucked away at the rear of the home and features an ensuite bath, spacious walk-in closet, and direct access to the laundry room and mudroom. Luxury vinyl plank flooring extends throughout the main living areas and primary suite. The kitchen is beautifully appointed with a large quartz island, farmhouse sink, gas range, and a dedicated coffee or wine bar. King Oaks residents enjoy exceptional amenities, including a resort-style pool, pavilion with outdoor kitchen, stocked fishing ponds, a 60-acre nature preserve, scenic walking trails, and abundant wildlife. All this, just a short drive from the shopping, dining, and conveniences of College Station.
Active
$629,900
9031 Scarborough Dr, Iola, TX 77861
3beds
2,255sqft
:
Get pre-qualified$4,243/mo
Single Family Residence
Built in 2021
1.9 Acres Lot
$611,800 Zestimate®
$279/sqft
$42/mo HOA
What's special
Sparkling poolDesirable split-bedroom floor planCovered patioSpacious walk-in closetFenced backyardVersatile flex spaceEnsuite bath
- 1 day |
- 37 |
- 5 |
Zillow last checked:
Listing updated:
Listed by:
Lacey Hogan TREC #0626721 979-219-0730,
Inhabit Real Estate Group
Source: BCSMLS,MLS#: 26009854 Originating MLS: Bryan College Station Regional AOR
Originating MLS: Bryan College Station Regional AORFacts & features
Interior
Bedrooms & bathrooms
- Bedrooms: 3
- Bathrooms: 3
- Full bathrooms: 2
- 1/2 bathrooms: 1
Rooms
- Room types: Dining Room, Living Room, Study
Primary bedroom
- Description: Full Bath In Rm.,Walk-in Closets
- Level: Main
- Dimensions: 16'0" x 14'0"
Bedroom
- Description: Closet Area
- Level: Main
- Dimensions: 11'5" x 10'11"
Bedroom
- Description: Closet Area
- Level: Main
- Dimensions: 10'11" x 11'6"
Bathroom
- Description: Granite Vanity Tops,Separate Shower,Separate Vanities
- Level: Main
- Dimensions: 9'7" x 16'2"
Bathroom
- Description: Granite Vanity Tops
- Level: Main
- Dimensions: 9'0" x 4'11"
Dining room
- Level: Main
- Dimensions: 9'7" x 14'8"
Half bath
- Description: Granite Vanity Tops
- Level: Main
- Dimensions: 4'10" x 6'0"
Kitchen
- Description: Garbage Disposal,Gas Range,Island,Microwave Oven,Pantry,Vent Fan
- Level: Main
- Dimensions: 19'4" x 9'10"
Laundry
- Description: Dryer Connection,Granite Vanity Tops,Washer Connection
- Level: Main
- Dimensions: 6'5" x 8'9"
Living room
- Level: Main
- Dimensions: 19'8" x 17'4"
Mud room
- Level: Main
- Dimensions: 6'7" x 7'9"
Study
- Level: Main
- Dimensions: 14'7" x 10'0"
Heating
- Central, Electric
Cooling
- Central Air, Ceiling Fan(s), Electric
Appliances
- Included: Dishwasher, Disposal, Gas Range, Gas Water Heater, Microwave, Water Heater
- Laundry: Washer Hookup
Features
- French Door(s)/Atrium Door(s), High Ceilings, Quartz Counters, Window Treatments, Ceiling Fan(s), Dry Bar, Kitchen Exhaust Fan, Kitchen Island, Programmable Thermostat, Walk-In Pantry
- Flooring: Carpet, Tile, Vinyl
- Doors: French Doors
- Windows: Low-Emissivity Windows
- Has fireplace: Yes
- Fireplace features: Gas, Wood Burning
Interior area
- Total structure area: 2,255
- Total interior livable area: 2,255 sqft
Video & virtual tour
Property
Parking
- Total spaces: 2
- Parking features: Attached, Garage, Garage Faces Side, Garage Door Opener
- Attached garage spaces: 2
Accessibility
- Accessibility features: None
Features
- Levels: One
- Stories: 1
- Patio & porch: Covered
- Exterior features: Sprinkler/Irrigation
- Pool features: Community, In Ground
- Fencing: Other
Lot
- Size: 1.9 Acres
- Features: Cul-De-Sac, Trees
Details
- Parcel number: R75440
Construction
Type & style
- Home type: SingleFamily
- Architectural style: Traditional
- Property subtype: Single Family Residence
Materials
- Brick, HardiPlank Type
- Foundation: Slab
- Roof: Composition,Shingle
Condition
- Year built: 2021
Details
- Builder name: Reece Homes
Utilities & green energy
- Water: Community/Coop
- Utilities for property: Electricity Available, High Speed Internet Available, Propane, Septic Available, Trash Collection, Water Available
Green energy
- Energy efficient items: Insulation, Thermostat, Windows
- Indoor air quality: Ventilation
Community & HOA
Community
- Features: Pool
- Security: Smoke Detector(s)
- Subdivision: King Oaks
HOA
- Has HOA: Yes
- Amenities included: Maintenance Grounds, Management, Pool
- Services included: Common Area Maintenance, Pool(s), Association Management
- HOA fee: $500 annually
Location
- Region: Iola
Financial & listing details
- Price per square foot: $279/sqft
- Tax assessed value: $654,370
- Annual tax amount: $7,265
- Date on market: 8/5/2026
- Cumulative days on market: 1 day
- Electric utility on property: Yes
Estimated market value
$611,800
$581,000 - $642,000
$3,206/mo
Price history
| Date | Event | Price |
|---|---|---|
| 8/6/2026 | Listed for sale | $629,900+5%$279/sqft |
Source:  BCSMLS #26009854 Report a problem BCSMLS #26009854 Report a problem | ||
| 8/15/2023 | Sold | -- |
Source: Agent Provided Report a problem | ||
| 5/19/2023 | Pending sale | $600,000$266/sqft |
Source: BCSMLS #23006634 Report a problem | ||
| 5/8/2023 | Listed for sale | $600,000$266/sqft |
Source: BCSMLS #23006634 Report a problem | ||
Public tax history
| Year | Property taxes | Tax assessment |
|---|---|---|
| 2025 | $7,265 -3.3% | $654,370 +3.2% |
| 2024 | $7,511 +4% | $633,950 +4.8% |
| 2023 | $7,220 -6.4% | $604,725 +10% |
| 2022 | $7,710 | $549,750 +588% |
| 2021 | -- | $79,910 +115.6% |
| 2020 | -- | $37,071 |
| 2019 | -- | $37,071 |
| 2018 | -- | $37,071 |
Find assessor info on the county website
Monthly payment
Est. payment
Payment breakdown
Explore the cost of this home by adjusting the details. Changes won't be saved.Climate risks
Neighborhood: 77861
Nearby schools
GreatSchools rating
- 6/10Iola Elementary SchoolGrades: PK-5Distance: 9.6 mi
- 9/10Iola High SchoolGrades: 6-12Distance: 9.6 mi
Schools provided by the listing agent
- Middle: ,
- District: Iola
Source: BCSMLS. This data may not be complete. We recommend contacting the local school district to confirm school assignments for this home.
- $764,2003 bd3 ba2.8k sqft9035 Scarborough Dr, Iola, TX 77861Off Market
- $109,0001.03 acres10071 Hidden Pond Dr #13, Iola, TX 77861Lot/Land
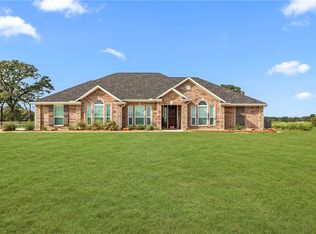
- $--4 bd3 ba2.5k sqft10008 Henley Cv, Iola, TX 77861Sold
- $109,0001.03 acres10037 Hidden Pond Dr #12, Iola, TX 77861Lot/Land

- $562,0003 bd3 ba2.3k sqft10040 Henley Cv, Iola, TX 77861For Sale
- $617,5303 bd2 ba2.7k sqft10120 Henley Cv, Iola, TX 77861Off Market
- $537,1003 bd2 ba2.3k sqft10196 Henley Cv, Iola, TX 77861Off Market
- $109,0001 acre10005 Hidden Pond Dr #11, Iola, TX 77861Lot/Land
A local agent can set up tours, give advice and negotiate with sellers.
Similar homes
- $574,9004 bd3 ba2.2k sqft10131 Henley Cv, Iola, TX 77861For Sale
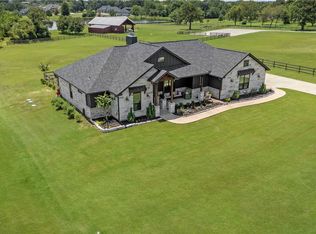 MLS ID #26009774, Christopher Boyd, Keller Williams Realty Brazos Valley office. BCSMLS
 - $585,0005 bd3 ba2.4k sqft10468 Cornwall Ln, Iola, TX 77861For Sale
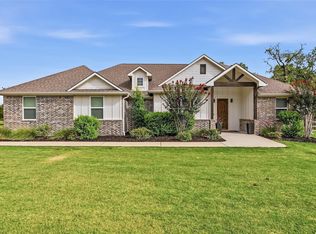 MLS ID #60031119, Laura Lea Smith, Coldwell Banker Apex, REALTORS LLC. HAR
 - $725,0004 bd4 ba3k sqft9974 Hidden Pond Dr, Iola, TX 77861For Sale
 MLS ID #26007346, Traci Camp, CENTRAL TEXAS REALTY, LLC. BCSMLS
 - $590,0003 bd3 ba2.2k sqft4364 Green Pastures, North Zulch, TX 77872For Sale
 MLS ID #26009209, Kim Thrasher, Coldwell Banker Apex, REALTORS. BCSMLS
 - $775,0004 bd4 ba2.7k sqft6521 Ridgeview Estates Ln, Bryan, TX 77808New ConstructionMLS ID #26009799, Lacey Hogan, Inhabit Real Estate Group. BCSMLS
- $675,0003 bd3 ba2k sqft7532 Field Creek Estates Dr, Bryan, TX 77808For SaleMLS ID #26009412, Paula Parker, Beyond Real Estate. BCSMLS
- $420,0003 bd2 ba1.8k sqft7599 Muir Wood Loop, Anderson, TX 77830For SaleMLS ID #26009638, Jana French, CENTURY 21 Integra. BCSMLS
- $599,9004 bd3 ba2.5k sqft3320 Stoneleigh Rd, Bryan, TX 77808For SaleMLS ID #26006064, Ashton Rea, Engel & Voelkers B/CS. BCSMLS
- $599,9005 bd5 ba3k sqft3553 N Country Dr, Bryan, TX 77808For SaleMLS ID #26007417, Viet Ha, eXp Realty, LLC. BCSMLS
- $575,0004 bd3 ba2.5k sqft3329 Fiddlers Grn, Bryan, TX 77808For SaleMLS ID #26007395, Lacey Hogan, Inhabit Real Estate Group. BCSMLS
- $630,0004 bd3 ba2.4k sqft2160 Madden Cir, College Station, TX 77845For SaleMLS ID #26005334, Tyan Magruder, Real Broker, LLC. BCSMLS
- $549,9004 bd3 ba2.5k sqft1307 E 31st St, Bryan, TX 77802For SaleMLS ID #26006755, Sarah Miller, Engel & Voelkers B/CS. BCSMLS
- $570,0003 bd2 ba2.1k sqft1409 Stonebridge Ct, College Station, TX 77845For SaleMLS ID #26005818, Kendra Hudson, Hudson Team, The. BCSMLS
- $579,9003 bd3 ba2.5k sqft1736 Blanco Bend Dr, College Station, TX 77845For SaleMLS ID #26009130, Bridget Mariott, Mariott Real Estate. BCSMLS
- $799,9006 bd5 ba3k sqft5531 Cole Ln, College Station, TX 77845For SaleMLS ID #26006032, James Richeson, Texas Heritage Realty. BCSMLS
- $469,9004 bd4 ba2.6k sqft8452 Muir Wood Loop, Anderson, TX 77830New ConstructionBCSMLS
- $424,9004 bd3 ba2k sqft7685 Charles Branch Ln, Anderson, TX 77830New ConstructionBCSMLS
- $779,9004 bd3 ba2.6k sqft5201 Flint Hills Dr, College Station, TX 77845For SaleMLS ID #26007141, Katie Stogner, RE/MAX 2020. BCSMLS
- $565,0003 bd2 ba2.1k sqft4714 Pearl River Ct, College Station, TX 77845For SaleMLS ID #26005488, Lacey Hogan, Inhabit Real Estate Group. BCSMLS
- $789,9004 bd3 ba2.8k sqft5664 Mill Water Ct, Bryan, TX 77808For SaleMLS ID #26009658, Jennifer Fredericks, Inhabit Real Estate Group. BCSMLS
