HURRY OUT to see 10131 Henley Cove & experience upscale country living, first-hand! Located next to the neighborhood pond & pavilion, you'll be captivated by all of the open space & breathtaking views! Upon entering the home, the vaulted living room ceiling, wooden beam accents & floor-to-ceiling stone fireplace, quickly set the tone. Double French doors, perfectly positioned along each side of the fireplace, add to the charm & provide amazing views of the exterior landscape. Kitchen features granite counters, a large island, stainless steel appliances (2 ovens as well as a microwave convection oven!!!), pot-filler & a walk-in pantry! Split floorplan features 3 guest bedrooms, each w/large walk-in closets! Guest bath comes equipped with double sinks, granite counters & a walk-in shower w/a custom bench seat! Master bedroom is a retreat in & of itself, securely tucked away along the back of the home. Features include a vaulted ceiling, wooden beam accents, custom sliding barn door & an oversized windmill-style ceiling fan...PLUS...amazing water views!!! Master bath features granite counters, his & hers sink areas, vanity desk & a stylish walk-in shower w/beautiful tile work. The oversized master closet is a MUST-SEE & seamlessly connects to the well-appointed utility room, adding to the flow of this elegant, yet cozy, home. You definitely don't want to wait around & miss out on seeing this ONE-OF-A-KIND property! Call TODAY to schedule your private showing!
Pending
$574,900
10131 Henley Cv, Iola, TX 77861
4beds
2,225sqft
Single Family Residence
Built in 2022
1.1 Acres Lot
$567,600 Zestimate®
$258/sqft
$42/mo HOA
What's special
Floor-to-ceiling stone fireplaceSplit floorplanStainless steel appliancesOversized windmill-style ceiling fanCustom sliding barn doorWooden beam accentsWell-appointed utility room
- 76 days
- 31
- 4
Likely to sell faster than
Zillow last checked:
Listing updated:
Listed by:
Christopher Boyd TREC #0614762 214-564-7096,
Keller Williams Realty Brazos Valley office
Source: BCSMLS,MLS#: 26009774 Originating MLS: Bryan College Station Regional AOR
Originating MLS: Bryan College Station Regional AORFacts & features
Interior
Bedrooms & bathrooms
- Bedrooms: 4
- Bathrooms: 3
- Full bathrooms: 3
Rooms
- Room types: Breakfast Room/Nook, Dining Room, Family Room, Kitchen
Heating
- Propane
Cooling
- Ceiling Fan(s), Zoned
Appliances
- Included: Built-In Electric Oven, Built-In Gas Oven, Dishwasher, Disposal, Gas Range, Microwave, Self Cleaning Oven, ENERGY STAR Qualified Appliances, Tankless Water Heater
- Laundry: Washer Hookup
Features
- French Door(s)/Atrium Door(s), Granite Counters, High Ceilings, High Speed Internet, Window Treatments, Breakfast Area, Ceiling Fan(s), Dry Bar, Kitchen Exhaust Fan, Kitchen Island, Programmable Thermostat, Walk-In Pantry
- Flooring: Carpet, Tile
- Doors: French Doors
- Windows: Low-Emissivity Windows
- Has fireplace: Yes
- Fireplace features: Gas, Gas Log, Wood Burning
Interior area
- Total structure area: 2,225
- Total interior livable area: 2,225 sqft
Property
Parking
- Total spaces: 2
- Parking features: Attached, Garage, Garage Faces Side, Garage Door Opener
- Attached garage spaces: 2
Accessibility
- Accessibility features: None
Features
- Levels: One
- Stories: 1
- Patio & porch: Covered
- Exterior features: Fire Pit, Sprinkler/Irrigation
- Pool features: Community
- Fencing: Wood
Lot
- Size: 1.1 Acres
- Features: Open Lot, Pond on Lot
Details
- Parcel number: R75089
Construction
Type & style
- Home type: SingleFamily
- Architectural style: Ranch,Traditional
- Property subtype: Single Family Residence
Materials
- HardiPlank Type, Stone
- Foundation: Slab
- Roof: Asphalt,Composition,Shingle
Condition
- Year built: 2022
Utilities & green energy
- Utilities for property: Cable Available, Electricity Available, High Speed Internet Available, Propane, Phone Available, Septic Available, Underground Utilities
Green energy
- Energy efficient items: Radiant Attic Barrier, Appliances, Exposure/Shade, HVAC, Insulation, Thermostat, Windows
Community & HOA
Community
- Features: Pool
- Security: Smoke Detector(s)
- Subdivision: King Oaks
HOA
- Has HOA: Yes
- Amenities included: Maintenance Grounds, Management, Pool
- Services included: Common Area Maintenance, Pool(s), All Facilities, Association Management, Reserve Fund
- HOA fee: $500 annually
Location
- Region: Iola
Financial & listing details
- Price per square foot: $258/sqft
- Tax assessed value: $550,610
- Annual tax amount: $5,923
- Date on market: 8/5/2026
- Cumulative days on market: 78 days
- Listing terms: Cash,Conventional,VA Loan
- Electric utility on property: Yes
Estimated market value
$567,600
$539,000 - $596,000
$3,036/mo
Price history
| Date | Event | Price |
|---|---|---|
| 9/3/2026 | Pending sale | $574,900$258/sqft |
Source:  BCSMLS #26009774 Report a problem BCSMLS #26009774 Report a problem | ||
| 8/29/2026 | Listed for sale | $574,900$258/sqft |
Source: BCSMLS #26009774 Report a problem | ||
| 8/25/2026 | Pending sale | $574,900$258/sqft |
Source: BCSMLS #26009774 Report a problem | ||
| 8/5/2026 | Listed for sale | $574,900$258/sqft |
Source: BCSMLS #26009774 Report a problem | ||
Public tax history
| Year | Property taxes | Tax assessment |
|---|---|---|
| 2025 | $5,923 -4.4% | $550,610 +3% |
| 2024 | $6,196 -10.3% | $534,430 +5.1% |
| 2023 | $6,904 +471.7% | $508,460 +529.5% |
| 2022 | $1,208 | $80,770 +211.9% |
| 2021 | -- | $25,894 |
| 2020 | -- | $25,894 |
| 2019 | -- | $25,894 |
| 2018 | -- | $25,894 -54.3% |
| 2017 | -- | $56,690 |
Find assessor info on the county website
Monthly payment
Est. payment
Payment breakdown
Explore the cost of this home by adjusting the details. Changes won't be saved.Climate risks
Neighborhood: 77861

Similar homes
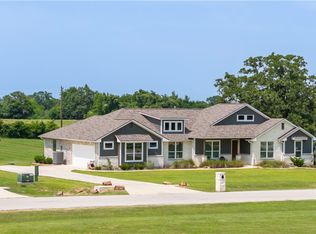
- $619,9003 bd3 ba2.2k sqft9031 Scarborough Dr, Iola, TX 77861For Sale
 MLS ID #79785842, Lacey Hogan, Inhabit Real Estate Group. HAR
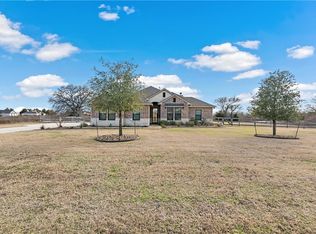
 - $515,0004 bd3 ba2.5k sqft3200 Glencairn Ct, Bryan, TX 77808For Sale
 MLS ID #18639301, Alexis Knox, Knox Realty Advisors. HAR
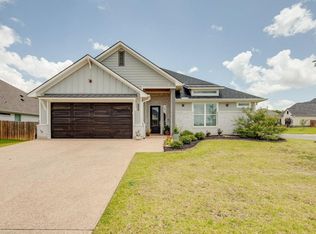
 - $589,0004 bd3 ba2.5k sqft6536 Agave Ct, Bryan, TX 77808For Sale
 MLS ID #26011344, Calha Firestone, RE/MAX 2020. BCSMLS
 - $565,0004 bd3 ba2.5k sqft3329 Fiddlers Grn, Bryan, TX 77808For Sale
 MLS ID #26007395, Lacey Hogan, Inhabit Real Estate Group. BCSMLS
