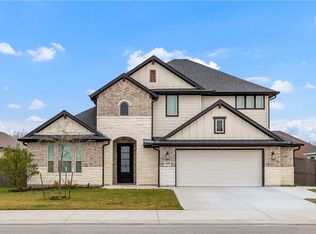
Come experience this gorgeous 1-story house with a versatile floorplan and beautifully clean pallet on a large corner lot in Oakmont just down from all the neighborhood amenities. Featuring a 3-way split floorplan with a 4th bedroom off the kitchen area with its own full bath. This room is currently used as a playroom but was intended to serve as a secondary primary suite or media room, giving endless possibilities for Buyers at all stages of life. The large central kitchen has beautiful quartz counters and endless storage within the island and bar area. There are 2 bedrooms at the front of the house that share a jack-and-jill bath with built-in desk right outside their doors. At the back is a large luxurious Primary Suite that is a dream. Built in 2020 with 2837 sq.ft. this house has it all including a huge covered back porch and a large yard waiting to be transformed. The extended-side entry garage has built-in workspace and loads of extra space to store all your tools. Conveying with the house is a Hikvision 360° Camera Security system that covers the exterior and interior, except the master suite and bathrooms. This home is centrally located, minutes from the University Drive corridor and Texas A&M campus. Don't miss this exceptionally planned and thoughtfully designed home!
Active
$599,999
5015 Highline Dr, Bryan, TX 77802
4beds
2,837sqft
Single Family Residence
Built in 2020
0.3 Acres Lot
$588,900 Zestimate®
$211/sqft
$50/mo HOA
What's special
Beautiful quartz countersHuge covered back porchLarge corner lotLarge central kitchenLarge yardLarge luxurious primary suite
- 49 days
- 297
- 22
Zillow last checked:
Listing updated:
Listed by:
Erik Scott TREC #0537122 979-219-4843,
Engel & Voelkers B/CS,
Katy Scott TREC #0458826 979-218-0031,
Engel & Voelkers B/CS
Source: BCSMLS,MLS#: 26010499 Originating MLS: Bryan College Station Regional AOR
Originating MLS: Bryan College Station Regional AORFacts & features
Interior
Bedrooms & bathrooms
- Bedrooms: 4
- Bathrooms: 4
- Full bathrooms: 3
- 1/2 bathrooms: 1
Heating
- Central, Gas, Heat Pump
Cooling
- Central Air, Electric
Appliances
- Included: Some Gas Appliances, Dishwasher, Disposal, Gas Range, Multiple Water Heaters, Microwave, Plumbed For Gas, Wine Cooler, Gas Water Heater, Tankless Water Heater
- Laundry: Washer Hookup
Features
- Wet Bar, Quartz Counters, Smart Home, Ceiling Fan(s), Dry Bar, Kitchen Island, Walk-In Pantry
- Flooring: Carpet, Tile
- Has fireplace: Yes
- Fireplace features: Gas
Interior area
- Total structure area: 2,837
- Total interior livable area: 2,837 sqft
Property
Parking
- Total spaces: 2
- Parking features: Attached, Garage, Garage Faces Side
- Attached garage spaces: 2
Accessibility
- Accessibility features: None
Features
- Levels: One
- Stories: 1
- Patio & porch: Covered
- Exterior features: Sprinkler/Irrigation, Outdoor Kitchen
- Pool features: Community
- Fencing: Privacy,Wood
Lot
- Size: 0.3 Acres
- Features: Corner Lot
Details
- Parcel number: 419350
Construction
Type & style
- Home type: SingleFamily
- Architectural style: Traditional
- Property subtype: Single Family Residence
Materials
- Brick, Other, Stone
- Foundation: Slab
- Roof: Composition
Condition
- Year built: 2020
Details
- Builder name: King Custom Homes
Utilities & green energy
- Sewer: Public Sewer
- Water: Public
- Utilities for property: Cable Available, Electricity Available, Natural Gas Available, High Speed Internet Available, Phone Available, Sewer Available, Trash Collection, Water Available
Community & HOA
Community
- Features: Fitness, Playground, Patio, Pool, Sport Court(s)
- Subdivision: Oakmont
HOA
- Has HOA: Yes
- Amenities included: Maintenance Grounds, Management, Pool
- Services included: Common Area Maintenance, Pool(s), All Facilities, Association Management, Insurance
- HOA fee: $600 annually
Location
- Region: Bryan
Financial & listing details
- Price per square foot: $211/sqft
- Tax assessed value: $531,541
- Annual tax amount: $9,255
- Date on market: 8/26/2026
- Electric utility on property: Yes
Estimated market value
$588,900
$559,000 - $618,000
$3,135/mo
Price history
| Date | Event | Price |
|---|---|---|
| 8/26/2026 | Listed for sale | $599,999+30.4%$211/sqft |
Source:  BCSMLS #26010499 Report a problem BCSMLS #26010499 Report a problem | ||
| 11/2/2020 | Sold | -- |
Source: BCSMLS #20010653 Report a problem | ||
| 9/14/2020 | Pending sale | $460,000$162/sqft |
Source: CENTURY 21 Beal #20010653 Report a problem | ||
| 7/30/2020 | Price change | $460,000-2.1%$162/sqft |
Source: CENTURY 21 Beal #20010653 Report a problem | ||
| 5/18/2020 | Listed for sale | $469,900$166/sqft |
Source: CENTURY 21 Beal #20008609 Report a problem | ||
Public tax history
| Year | Property taxes | Tax assessment |
|---|---|---|
| 2025 | $9,255 -8.2% | $531,541 -4% |
| 2024 | $10,080 +10.5% | $553,943 +9% |
| 2023 | $9,124 -12.2% | $508,019 +7.2% |
| 2022 | $10,390 +5.3% | $473,777 +12.8% |
| 2021 | $9,864 | $419,850 +599.8% |
| 2020 | -- | $60,000 +166.7% |
| 2019 | -- | $22,500 |
Find assessor info on the county website
Monthly payment
Est. payment
Payment breakdown
Explore the cost of this home by adjusting the details. Changes won't be saved.Climate risks
Neighborhood: 77802
Nearby schools
Schools provided by the listing agent
- Middle: ,
- District: Bryan
Source: BCSMLS. This data may not be complete. We recommend contacting the local school district to confirm school assignments for this home.


Similar homes
- $599,0005 bd5 ba2.8k sqft4355 Fox River Ln, Bryan, TX 77802For Sale
 MLS ID #26000260, Saralynn Bailey, Affinity Real Estate. BCSMLS
 - $--3 bd3 ba2.4k sqft3597 Chantilly Path, Bryan, TX 77808AuctionAuction.com 2
- $684,9004 bd3 ba2.9k sqft5023 Grayson Way, Bryan, TX 77802For Sale
 MLS ID #26007212, Jennifer Fredericks, Inhabit Real Estate Group. BCSMLS
 - $565,0004 bd3 ba2.5k sqft3329 Fiddlers Grn, Bryan, TX 77808For Sale
 MLS ID #26007395, Lacey Hogan, Inhabit Real Estate Group. BCSMLS
