***Builder’s Personal Home & 2023 Parade Home — a true showcase of craftsmanship, design intention, and everyday comfort.***
Step inside and immediately feel the warmth of wood beams stretching gracefully across the living and dining areas, framing an open, airy space anchored by a striking wood-burning fireplace. The kitchen blends style and function with custom-designed cabinetry, GE stainless-steel appliances, a farmhouse sink, quartz countertops, and a beautifully appointed butler’s pantry — an ideal setup for effortless entertaining and daily convenience. The oversized primary suite offers a peaceful retreat, leading to an equally impressive en-suite bathroom featuring double vanities, a walk-in shower, and a free-standing soaking tub perfect for unwinding. The elongated walk-in closet wraps seamlessly into the laundry room, adding thoughtful practicality to the home’s luxurious design. Upstairs, a bright and versatile flex space pairs with two additional bedrooms and a full bathroom — perfect for guests, hobbies, or a private getaway. Step outside to a covered patio with a vaulted ceiling, creating a charming setting for outdoor dining, relaxing evenings, or watching the sunset. Beyond the home, enjoy the spacious, well-lit walking paths throughout Oakmont and the inviting community center. All of this is located just minutes from dining, shopping, and medical facilities — bringing convenience and comfort together in one exceptional residence.
Active
Price cut: $15K (10/2)
$684,900
5023 Grayson Way, Bryan, TX 77802
4beds
2,940sqft
Single Family Residence
Built in 2023
8,145 Square Feet Lot
$671,500 Zestimate®
$233/sqft
$50/mo HOA
What's special
Striking wood-burning fireplaceQuartz countertopsOpen airy spaceFarmhouse sinkElongated walk-in closetEn-suite bathroomPeaceful retreat
- 51 days
- 107
- 2
Zillow last checked:
Listing updated:
Listed by:
Jennifer Fredericks TREC #0431835 979-777-4299,
Inhabit Real Estate Group
Source: BCSMLS,MLS#: 26007212 Originating MLS: Bryan College Station Regional AOR
Originating MLS: Bryan College Station Regional AORFacts & features
Interior
Bedrooms & bathrooms
- Bedrooms: 4
- Bathrooms: 3
- Full bathrooms: 3
Rooms
- Room types: Bonus Room, Dining Room, Family Room, Study
Heating
- Central, Gas
Cooling
- Central Air, Electric
Appliances
- Included: Built-In Gas Oven, Cooktop, Dishwasher, Microwave, ENERGY STAR Qualified Appliances
- Laundry: Washer Hookup
Features
- Quartz Counters, Butler's Pantry, Ceiling Fan(s), Dry Bar, Kitchen Exhaust Fan, Kitchen Island, Programmable Thermostat
- Flooring: Carpet, Tile
- Doors: Insulated Doors
- Windows: Low-Emissivity Windows
- Has fireplace: Yes
- Fireplace features: Gas, Wood Burning
Interior area
- Total structure area: 2,940
- Total interior livable area: 2,940 sqft
Property
Parking
- Total spaces: 2
- Parking features: Attached, Front Entry, Garage
- Attached garage spaces: 2
Accessibility
- Accessibility features: None
Features
- Levels: Two
- Stories: 2
- Patio & porch: Covered
- Pool features: Community
- Fencing: Privacy,Wood
Lot
- Size: 8,145 Square Feet
- Features: Trees
Details
- Parcel number: 441089
Construction
Type & style
- Home type: SingleFamily
- Architectural style: Traditional
- Property subtype: Single Family Residence
Materials
- Brick, Stone
- Foundation: Slab
- Roof: Composition
Condition
- Year built: 2023
Details
- Builder name: Reece Homes, LLC
Utilities & green energy
- Sewer: Public Sewer
- Water: Public
- Utilities for property: Natural Gas Available, High Speed Internet Available, Sewer Available, Trash Collection, Water Available
Green energy
- Energy efficient items: Appliances, Doors, Insulation, Thermostat, Windows
Community & HOA
Community
- Features: Pool, Sport Court(s), Tennis Court(s)
- Security: Smoke Detector(s)
- Subdivision: Oakmont
HOA
- Has HOA: Yes
- Amenities included: Maintenance Grounds, Management
- Services included: Common Area Maintenance, All Facilities, Association Management
- HOA fee: $600 annually
Location
- Region: Bryan
Financial & listing details
- Price per square foot: $233/sqft
- Tax assessed value: $544,046
- Annual tax amount: $10,830
- Date on market: 8/14/2026
- Cumulative days on market: 52 days
- Listing terms: Cash,Conventional,VA Loan
Estimated market value
$671,500
$638,000 - $705,000
$3,036/mo
Price history
| Date | Event | Price |
|---|---|---|
| 10/2/2026 | Price change | $684,900-2.1%$233/sqft |
Source:  BCSMLS #26007212 Report a problem BCSMLS #26007212 Report a problem | ||
| 8/14/2026 | Listed for sale | $699,900+12%$238/sqft |
Source: BCSMLS #26007212 Report a problem | ||
| 7/12/2023 | Sold | -- |
Source: BCSMLS #23002582 Report a problem | ||
| 4/27/2023 | Pending sale | $624,784$213/sqft |
Source: BCSMLS #23002582 Report a problem | ||
| 2/15/2023 | Price change | $624,784+0.5%$213/sqft |
Source: BCSMLS #23002582 Report a problem | ||
| 2/14/2023 | Listed for sale | $621,709$211/sqft |
Source: BCSMLS #23002582 Report a problem | ||
Public tax history
| Year | Property taxes | Tax assessment |
|---|---|---|
| 2025 | $10,830 +0.6% | $544,046 +0.6% |
| 2024 | $10,767 +106.5% | $540,903 +105.7% |
| 2023 | $5,214 +296.3% | $262,949 +338.2% |
| 2022 | $1,316 | $60,000 |
Find assessor info on the county website
Monthly payment
Est. payment
Payment breakdown
Explore the cost of this home by adjusting the details. Changes won't be saved.Climate risks
Neighborhood: 77802
Nearby schools
Schools provided by the listing agent
- Middle: ,
- District: Bryan
Source: BCSMLS. This data may not be complete. We recommend contacting the local school district to confirm school assignments for this home.
Similar homes
- $660,0004 bd4 ba2.5k sqft4378 Iron Mountain Dr, Bryan, TX 77802For Sale
 MLS ID #26011868, Kendra Hudson, Hudson Team, The. BCSMLS
 - $599,9994 bd4 ba2.8k sqft5015 Highline Dr, Bryan, TX 77802For Sale
 MLS ID #26010499, Erik Scott, Engel & Voelkers B/CS. BCSMLS
 - $743,8904 bd3 ba3k sqft7844 Mathis Creek Dr, Bryan, TX 77808For Sale
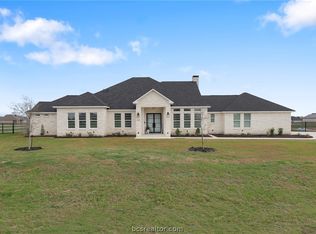 MLS ID #26011852, Saundra McCulloch, Longitude Real Estate. BCSMLS
 - $605,0503 bd4 ba2.5k sqft5012 Royal Arch Dr, Bryan, TX 77802New Construction
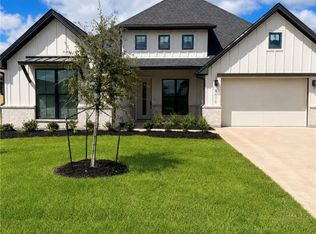 MLS ID #26010138, Golnaz Apgar, NextHome Realty Solutions BCS. BCSMLS
