Welcome to 5019 Grayson Way. Only 4 years old this fabulous, customized, home has been beautifully maintained and offers lots of attractive upgrades. The floor plan is open and bright with a cathedral ceiling running through the main living area. The family room is large with lots of windows, an attractive fireplace with gas logs and tasteful wood look tile that runs through the public rooms and primary bedroom of the house. The kitchen is a chef's delight with custom cabinetry, quartz counters, a huge island, built in oven with gas cook top and walk-in pantry. The primary bedroom suite offers a serene retreat with a tray ceiling and plenty of room for furniture. The bathroom is large with dual vanities, soaker tub, and separate walk-in shower with bench. Also located downstairs is an additional bedroom and full bath with walk-in shower which makes it great for guests and a functional office. Upstairs, there are another two bedrooms, a second living/flex space and a full bathroom.
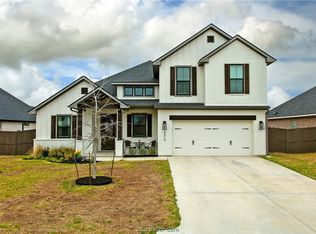
The tasteful interior of this home is complimented by an equally beautiful exterior. From its attractive curb appeal the property, built on a premium lot, has a nice covered patio with vaulted ceiling, beautiful landscaping and a great back yard. Located in a great central location in the beautiful Oakmont subdivision where amenities include a pool, workout facility sports courts, and walking trails.
Active
$595,000
5019 Grayson Way, Bryan, TX 77802
4beds
2,650sqft
Single Family Residence
Built in 2022
8,145 Square Feet Lot
$583,400 Zestimate®
$225/sqft
$50/mo HOA
What's special
Functional officeQuartz countersHuge islandPremium lotAttractive curb appealSoaker tubBeautiful landscaping
- 34 days
- 184
- 16
Likely to sell faster than
Zillow last checked:
Listing updated:
Listed by:
Alyson Gorman TREC #0568360 979-255-4309,
Inhabit Real Estate Group
Source: BCSMLS,MLS#: 26011711 Originating MLS: Bryan College Station Regional AOR
Facts & features
Interior
Bedrooms & bathrooms
- Bedrooms: 4
- Bathrooms: 3
- Full bathrooms: 3
Rooms
- Room types: Bonus Room, Family Room, Study
Heating
- Central, Gas
Cooling
- Central Air, Electric
Appliances
- Included: Built-In Electric Oven, Cooktop, Dishwasher, Electric Water Heater, Disposal, Microwave, Water Heater, ENERGY STAR Qualified Appliances
- Laundry: Washer Hookup
Features
- High Ceilings, Quartz Counters, Window Treatments, Ceiling Fan(s), Kitchen Exhaust Fan, Kitchen Island, Programmable Thermostat, Walk-In Pantry
- Flooring: Carpet, Tile
- Doors: Insulated Doors
- Windows: Low-Emissivity Windows
- Has fireplace: Yes
- Fireplace features: Gas, Gas Log, Wood Burning
Interior area
- Total structure area: 2,650
- Total interior livable area: 2,650 sqft
Property
Parking
- Total spaces: 2
- Parking features: Attached, Front Entry, Garage, Garage Door Opener
- Attached garage spaces: 2
Accessibility
- Accessibility features: None
Features
- Levels: Two
- Stories: 2
- Patio & porch: Covered
- Exterior features: Irrigation Sprinklers
- Pool features: Community
- Fencing: Privacy,Wood
Lot
- Size: 8,145 Square Feet
- Features: Trees
Details
- Parcel number: 441087
Construction
Type & style
- Home type: SingleFamily
- Architectural style: Traditional
- Property subtype: Single Family Residence
Materials
- Brick, HardiPlank Type
- Foundation: Slab
- Roof: Composition
Condition
- Year built: 2022
Utilities & green energy
- Sewer: Public Sewer
- Water: Public
- Utilities for property: Cable Available, Electricity Available, Natural Gas Available, High Speed Internet Available, Sewer Available, Trash Collection, Underground Utilities, Water Available
Green energy
- Energy efficient items: Appliances, Doors, HVAC, Insulation, Thermostat, Windows
Community & HOA
Community
- Features: Fitness, Playground, Pool, Sport Court(s)
- Security: Smoke Detector(s)
- Subdivision: Oakmont
HOA
- Has HOA: Yes
- Amenities included: Maintenance Grounds, Management, Pool
- Services included: Common Area Maintenance, Pool(s), All Facilities, Association Management, Reserve Fund
- HOA fee: $600 annually
Location
- Region: Bryan
Financial & listing details
- Price per square foot: $225/sqft
- Date on market: 9/27/2026
- Cumulative days on market: 35 days
- Listing terms: Cash,Conventional,FHA,VA Loan
- Electric utility on property: Yes
Estimated market value
$583,400
$554,000 - $613,000
$2,988/mo
Price history
| Date | Event | Price |
|---|---|---|
| 9/27/2026 | Listed for sale | $595,000$225/sqft |
Source:  BCSMLS #26011711 Report a problem | ||
Public tax history
Tax history is unavailable.
Monthly payment
Est. payment
Payment breakdown
Explore the cost of this home by adjusting the details. Changes won't be saved.Climate risks
Neighborhood: 77802
Nearby schools
Schools provided by the listing agent
- Middle: ,
- District: Bryan
Source: BCSMLS. This data may not be complete. We recommend contacting the local school district to confirm school assignments for this home.

Similar homes
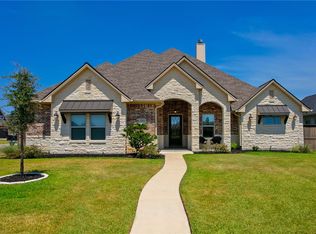
- $584,9994 bd4 ba2.8k sqft5015 Highline Dr, Bryan, TX 77802For Sale
 MLS ID #26010499, Erik Scott, Engel & Voelkers B/CS. BCSMLS
- $619,9004 bd5 ba2.7k sqft5019 Highline Dr, Bryan, TX 77802For Sale
 MLS ID #26011475, Megan Bock, Bock Realty Group. BCSMLS
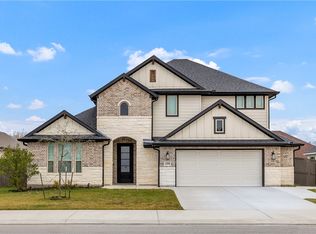
- $599,0005 bd5 ba2.8k sqft4355 Fox River Ln, Bryan, TX 77802For Sale
 MLS ID #26000260, Saralynn Bailey, Affinity Real Estate. BCSMLS
- $600,0004 bd3 ba2.2k sqft4025 Pacific Crest Way, Bryan, TX 77802New Construction
 MLS ID #26012258, Tyan Magruder, Real Broker, LLC. BCSMLS
