$15,000 Builder incentive to use your way!!! Beautiful single-story new construction home built by Hall Homes in the highly sought-after Oakmont subdivision! This thoughtfully designed home features 3 bedrooms, 3.5 bathrooms, and a versatile bonus room that is perfect for a home office, playroom, or second living area. The open-concept floor plan offers a spacious chef’s kitchen with quartz countertops, custom cabinetry, stainless steel appliances, and plenty of room for entertaining. The private primary suite includes a spa-like en-suite bathroom designed for comfort and relaxation. Additional features include a 2-car garage, covered patio, and numerous upgrades throughout. Enjoy all that Oakmont has to offer, including an impressive amenity center with a resort-style pool, fitness center, splash pad, coffee bar, event lawn, butterfly garden, sports courts, and more. This beautiful new home is ready for its new owners—call today to schedule your private tour!
Active
Price cut: $51 (10/17)
$604,999
5012 Royal Arch Dr, Bryan, TX 77802
3beds
2,598sqft
Single Family Residence
Built in 2026
9,757 Square Feet Lot
$602,800 Zestimate®
$233/sqft
$50/mo HOA
What's special
Open-concept floor planStainless steel appliancesNumerous upgrades throughoutQuartz countertopsCovered patioSpa-like en-suite bathroomVersatile bonus room
- 66 days
- 254
- 15
Zillow last checked:
Listing updated:
Listed by:
Golnaz Apgar TREC #0653840 979-450-8698,
NextHome Realty Solutions BCS
Source: BCSMLS,MLS#: 26010138 Originating MLS: Bryan College Station Regional AOR
Originating MLS: Bryan College Station Regional AORFacts & features
Interior
Bedrooms & bathrooms
- Bedrooms: 3
- Bathrooms: 4
- Full bathrooms: 3
- 1/2 bathrooms: 1
Heating
- Central, Electric
Cooling
- Central Air, Electric
Appliances
- Included: Tankless Water Heater
Features
- Ceiling Fan(s)
- Windows: Low-Emissivity Windows
- Has fireplace: Yes
- Fireplace features: Gas
Interior area
- Total structure area: 2,598
- Total interior livable area: 2,598 sqft
Property
Parking
- Total spaces: 2
- Parking features: Attached, Garage
- Attached garage spaces: 2
Accessibility
- Accessibility features: None
Features
- Levels: One
- Stories: 1
- Pool features: Community
- Fencing: Privacy
Lot
- Size: 9,757 Square Feet
Details
- Parcel number: 451660
Construction
Type & style
- Home type: SingleFamily
- Property subtype: Single Family Residence
Condition
- Under Construction
- New construction: Yes
- Year built: 2026
Details
- Builder name: Hall Homes LLC
Utilities & green energy
- Sewer: Public Sewer
- Water: Public
- Utilities for property: Sewer Available, Water Available
Green energy
- Energy efficient items: Windows
Community & HOA
Community
- Subdivision: Oakmont
HOA
- Has HOA: Yes
- Amenities included: Pool
- Services included: Pool(s)
- HOA fee: $600 annually
Location
- Region: Bryan
Financial & listing details
- Price per square foot: $233/sqft
- Tax assessed value: $58,406
- Annual tax amount: $1,163
- Date on market: 8/12/2026
- Cumulative days on market: 66 days
Estimated market value
$602,800
$573,000 - $633,000
$3,058/mo
Price history
| Date | Event | Price |
|---|---|---|
| 10/17/2026 | Price change | $604,9990%$233/sqft |
Source:  BCSMLS #26010138 Report a problem BCSMLS #26010138 Report a problem | ||
| 8/12/2026 | Listed for sale | $605,050$233/sqft |
Source: BCSMLS #26010138 Report a problem | ||
Public tax history
| Year | Property taxes | Tax assessment |
|---|---|---|
| 2025 | $1,163 +9.6% | $58,406 +9.6% |
| 2024 | $1,061 | $53,307 |
Find assessor info on the county website
Monthly payment
Est. payment
Payment breakdown
Explore the cost of this home by adjusting the details. Changes won't be saved.Climate risks
Neighborhood: 77802
Nearby schools
Schools provided by the listing agent
- Middle: ,
- District: Bryan
Source: BCSMLS. This data may not be complete. We recommend contacting the local school district to confirm school assignments for this home.

Similar homes
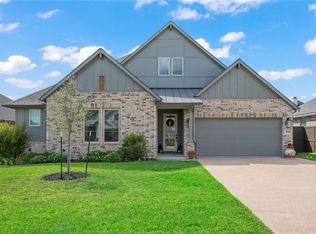
- $599,9994 bd4 ba2.8k sqft5015 Highline Dr, Bryan, TX 77802For Sale
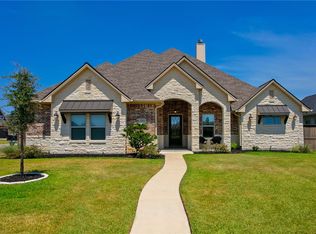 MLS ID #26010499, Erik Scott, Engel & Voelkers B/CS. BCSMLS
 - $599,0005 bd5 ba2.8k sqft4355 Fox River Ln, Bryan, TX 77802For Sale
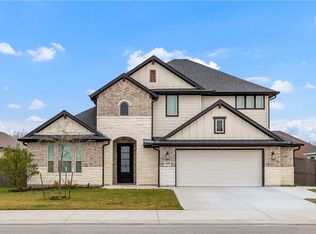 MLS ID #26000260, Saralynn Bailey, Affinity Real Estate. BCSMLS
 - $684,9004 bd3 ba2.9k sqft5023 Grayson Way, Bryan, TX 77802For Sale
 MLS ID #26007212, Jennifer Fredericks, Inhabit Real Estate Group. BCSMLS
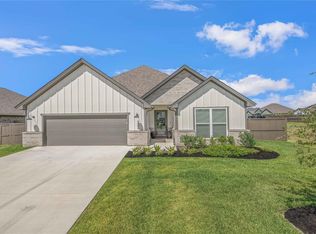
 - $498,5003 bd3 ba2.1k sqft5004 Booth Falls Trl, Bryan, TX 77802For Sale
 MLS ID #87839779, Jennifer Zweiacker, Zweiacker & Associates. HAR
