Welcome to 4117 Vintage Estates Court, where thoughtful design, flexible spaces, and indoor-outdoor living come together. Covered front and back patios offer comfort from the moment you arrive. Step inside to a welcoming entry leading into the open-concept living, kitchen, and dining area. The living room is filled with natural light from large windows overlooking the backyard and covered patio. The kitchen features a center island with a farmhouse sink, tile backsplash, abundant cabinetry, and prep space. The primary suite includes dual vanities, a soaking tub, separate shower, and an oversized walk-in closet with direct laundry access. Three additional bedrooms offer flexibility, including one with a private bathroom, while the remaining two share a hall bath. A flex room works well as a second living area, office, or hobby space. Outside, the covered patio overlooks the spacious backyard, creating a place to enjoy morning coffee or host an evening gathering.
For sale
$465,000
4117 Vintage Estates Ct, Bryan, TX 77802
4beds
2,161sqft
:
Get pre-qualified$3,253/mo
Single Family Residence
Built in 2021
10,001 Square Feet Lot
$455,400 Zestimate®
$215/sqft
$33/mo HOA
What's special
Welcoming entrySoaking tubTile backsplashSeparate shower
- 16 days |
- 136 |
- 8 |
Zillow last checked:
Listing updated:
Listed by:
Jennifer Zweiacker TREC #0554730 979-324-4796,
Zweiacker & Associates
Source: HAR,MLS#: 8780452
Facts & features
Interior
Bedrooms & bathrooms
- Bedrooms: 4
- Bathrooms: 3
- Full bathrooms: 3
Primary bathroom
- Features: Primary Bath: Double Sinks, Primary Bath: Soaking Tub, Secondary Bath(s): Tub/Shower Combo
Kitchen
- Features: Island w/ Cooktop, Walk-in Pantry
Heating
- Electric
Cooling
- Electric
Appliances
- Included: Disposal, Electric Oven, Microwave, Dishwasher
Features
- All Bedrooms Down
- Flooring: Carpet, Tile, Vinyl
Interior area
- Total structure area: 2,161
- Total interior livable area: 2,161 sqft
Property
Parking
- Total spaces: 2
- Parking features: Attached
- Attached garage spaces: 2
Features
- Stories: 1
- Patio & porch: Covered
Lot
- Size: 10,001 Square Feet
- Features: Other, 0 Up To 1/4 Acre
Details
- Parcel number: 435787
Construction
Type & style
- Home type: SingleFamily
- Architectural style: Traditional
- Property subtype: Single Family Residence
Materials
- Vinyl Siding
- Foundation: Slab
- Roof: Composition,Wood
Condition
- New construction: No
- Year built: 2021
Utilities & green energy
- Sewer: Public Sewer
- Water: Public
Community & HOA
Community
- Subdivision: Vintage Estates
HOA
- Has HOA: Yes
- HOA fee: $400 annually
Location
- Region: Bryan
Financial & listing details
- Price per square foot: $215/sqft
- Tax assessed value: $443,826
- Annual tax amount: $8,835
- Date on market: 7/13/2026
Estimated market value
$455,400
$433,000 - $478,000
$2,901/mo
Price history
| Date | Event | Price |
|---|---|---|
| 7/10/2026 | Listed for sale | $465,000+24%$215/sqft |
Source:  BCSMLS #26008658 Report a problem BCSMLS #26008658 Report a problem | ||
| 2/18/2022 | Sold | -- |
Source: BCSMLS #21012684 Report a problem | ||
| 12/19/2021 | Pending sale | $374,999+0%$174/sqft |
Source:  RE/MAX International #21012684 Report a problem RE/MAX International #21012684 Report a problem | ||
| 12/14/2021 | Price change | $374,9900%$174/sqft |
Source: Blackstone Homes Report a problem | ||
| 9/8/2021 | Price change | $374,999+0%$174/sqft |
Source: BCSMLS #21012684 Report a problem | ||
| 9/7/2021 | Listed for sale | $374,990$174/sqft |
Source: Blackstone Homes Report a problem | ||
Public tax history
| Year | Property taxes | Tax assessment |
|---|---|---|
| 2025 | $6,637 +27.1% | $443,826 |
| 2024 | $5,221 -10.8% | $443,826 +4.8% |
| 2023 | $5,856 -11.3% | $423,448 +2.3% |
| 2022 | $6,599 +843.3% | $413,838 +934.6% |
| 2021 | $700 | $40,000 |
Find assessor info on the county website
Monthly payment
Est. payment
Payment breakdown
Explore the cost of this home by adjusting the details. Changes won't be saved.Climate risks
Neighborhood: 77802
Nearby schools
GreatSchools rating
- 8/10Mitchell Elementary SchoolGrades: PK-4Distance: 1.6 mi
- 4/10Arthur L Davila Middle SchoolGrades: 7-8Distance: 5 mi
- 3/10James Earl Rudder High SchoolGrades: 9-12Distance: 1.4 mi
Schools provided by the listing agent
- Elementary: Mitchell Elementary School (Bryan)
- Middle: Stephen F. Austin Middle School
- High: James Earl Rudder High School
Source: HAR. This data may not be complete. We recommend contacting the local school district to confirm school assignments for this home.
- $479,3004 bd4 ba2.6k sqft4113 Vintage Estates Ct, Bryan, TX 77802Off Market

- $394,100-- bd-- ba2k sqft4121 Vintage Estates Ct, Bryan, TX 77808Off Market
- $---- bd-- ba2k sqft4109 Vintage Estates Ct, Bryan, TX 77808Sold
- $--3 bd2 ba2k sqft4125 Vintage Estates Ct, Bryan, TX 77808Sold
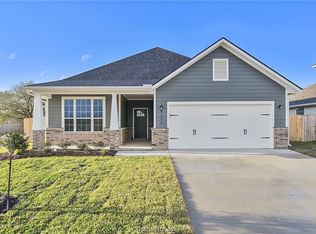
- $--3 bd3 ba2.1k sqft4118 Vintage Estates Ct, Bryan, TX 77808Sold
- $--4 bd3 ba2.1k sqft4105 Vintage Estates Ct, Bryan, TX 77808Sold
- $413,8004 bd3 ba2k sqft4129 Vintage Estates Ct, Bryan, TX 77808Off Market
- $408,3004 bd2 ba2k sqft4114 Vintage Estates Ct, Bryan, TX 77802Off Market
A local agent can set up tours, give advice and negotiate with sellers.
A local lender can help you make sure your offer is ready when you are.
Similar homes
- $460,0004 bd3 ba2.1k sqft4149 Vintage Estates Ct, Bryan, TX 77808For Sale
 MLS ID #26007343, Jamie Prejean, CENTURY 21 Integra. BCSMLS
 - $474,9004 bd3 ba2.4k sqft2308 Morningside Dr, Bryan, TX 77802For Sale
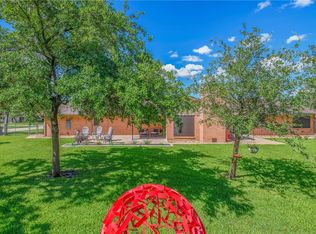 MLS ID #26006541, Ardi Kiani, Maroon & White Property Mgmt. BCSMLS
 - $489,9004 bd3 ba2.2k sqft3565 Chantilly Path, Bryan, TX 77808New Construction
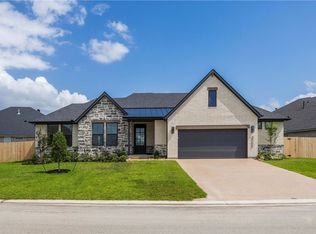 BCSMLS
 - $562,0004 bd3 ba2.1k sqft3353 Stonington Way, Bryan, TX 77808For Sale
 MLS ID #7564277, Jill Sechelski, Jill Sechelski, Broker. HAR
 - $444,5003 bd2 ba2k sqft3417 Dovecote Way, Bryan, TX 77808For SaleMLS ID #27251855, Gloria Medina, About Town Realty. HAR
- $509,9004 bd3 ba2.3k sqft3301 Covington Ct, Bryan, TX 77808For SaleMLS ID #26005820, Lacey Hogan, Inhabit Real Estate Group. BCSMLS
- $498,5003 bd3 ba2.1k sqft5004 Booth Falls Trl, Bryan, TX 77802For SaleMLS ID #87839779, Jennifer Zweiacker, Zweiacker & Associates. HAR
- $429,0003 bd3 ba2k sqft3516 Foxcroft Path, Bryan, TX 77808For SaleMLS ID #26005760, Jeff Allen, Inhabit Real Estate Group. BCSMLS
- $377,8153 bd2 ba1.8k sqft3011 Nobel Ct, Bryan, TX 77808For SaleMLS ID #26008849, Cori Becka, RE/MAX 2020. BCSMLS
- $539,9004 bd3 ba2.3k sqft11132 Forest Dr, College Station, TX 77845For SaleMLS ID #11647205, Kristi Fox-Satsky, Century 21 Integra Unlocked. HAR
- $565,0004 bd3 ba2.5k sqft4309 Batona Ct, Bryan, TX 77802For SaleMLS ID #26005487, Laura Patterson, Real Broker, LLC. BCSMLS
- $599,9004 bd3 ba2.5k sqft3320 Stoneleigh Rd, Bryan, TX 77808For SaleMLS ID #26006064, Ashton Rea, Engel & Voelkers B/CS. BCSMLS
- $350,0003 bd2 ba1.7k sqft3164 Tarleton Ct, Bryan, TX 77808For SaleMLS ID #26009319, Ky Baker, Knox Realty Advisors, LLC. BCSMLS
- $389,9003 bd3 ba1.9k sqft2811 Spector Dr, Bryan, TX 77808For SaleMLS ID #26009051, Jacob Shafer, Kept Property Group, LLC. BCSMLS
- $279,9003 bd2 ba1.3k sqft3014 Positano Loop, Bryan, TX 77808For SaleMLS ID #26006218, Jamie Prejean, CENTURY 21 Integra. BCSMLS
- $414,9994 bd2 ba2k sqft205 Chimney Hill Cir, College Station, TX 77840For SaleMLS ID #26007108, Golnaz Apgar, NextHome Realty Solutions BCS. BCSMLS
- $559,9004 bd3 ba2.6k sqft5010 Acadia Loop, Bryan, TX 77802New ConstructionBCSMLS
- $399,9003 bd2 ba1.8k sqft2805 Captain Dr, Bryan, TX 77808New ConstructionMLS ID #26003593, Lacey Hogan, Inhabit Real Estate Group. BCSMLS
- $449,0003 bd2 ba2.1k sqft705 Summerglen Dr, College Station, TX 77840For SaleMLS ID #26007341, Kevin Matthews, Matthews Realty. BCSMLS
- $399,9004 bd3 ba2.7k sqft4705 Milagro Loop, Bryan, TX 77807For SaleMLS ID #26005826, Jamie Prejean, CENTURY 21 Integra. BCSMLS
