Beautifully remodeled 4/3 ranch style home with 2 car garage and oversized idyllic backyard in the heart of Bryan/College Station. Remodeled in 2022 with new bathrooms, interior doors, windows, closets, flooring, paint, fixtures, granite and much more. As you enter the open floor plan home, there is an oversized dining room to the right and 3 bedrooms and 3 bathrooms down the left hallway including the primary. Oversized primary bedroom with new slider to the backyard features a large walk-in closet and attached bath with oversized walk-in shower, double sink and separate water closet. Two guest bedrooms feature updated bathrooms and large walk-in closets. 4th bedroom currently being used as an office has a large, attached closet. Large living room with wood burning fireplace opens up to roomy galley kitchen with newer cabinets, stainless appliances and granite counters plus a large bar hidden behind pop doors. Included are a separate laundry room and 2 car garage with a walk in storage closet and long driveway. One of the only houses in the area with irrigation and new roof installed in 2025. Very large backyard that is fully fenced with a covered front and rear porch.
Active
Price cut: $5K (9/30)
$439,999
2308 Morningside Dr, Bryan, TX 77802
4beds
2,483sqft
Single Family Residence
Built in 1958
0.41 Acres Lot
$434,000 Zestimate®
$177/sqft
$-- HOA
What's special
Open floor planUpdated bathroomsOversized dining roomGranite countersStainless appliancesNewer cabinetsRoomy galley kitchen
- 126 days
- 382
- 40
Zillow last checked:
Listing updated:
Listed by:
Ardi Kiani TREC #0581316 979-422-5660,
Maroon & White Property Mgmt
Source: BCSMLS,MLS#: 26006541 Originating MLS: Bryan College Station Regional AOR
Originating MLS: Bryan College Station Regional AORFacts & features
Interior
Bedrooms & bathrooms
- Bedrooms: 4
- Bathrooms: 3
- Full bathrooms: 3
Heating
- Central, Gas
Cooling
- Central Air, Electric
Features
- Ceiling Fan(s), Programmable Thermostat
- Flooring: Carpet, Vinyl
- Windows: Low-Emissivity Windows
- Has fireplace: Yes
- Fireplace features: Wood Burning
Interior area
- Total structure area: 2,483
- Total interior livable area: 2,483 sqft
Property
Parking
- Total spaces: 2
- Parking features: Attached, Garage
- Attached garage spaces: 2
Accessibility
- Accessibility features: None
Features
- Levels: One
- Stories: 1
- Fencing: Chain Link,Wood
Lot
- Size: 0.41 Acres
Details
- Parcel number: 25193
Construction
Type & style
- Home type: SingleFamily
- Architectural style: Ranch
- Property subtype: Single Family Residence
Materials
- Brick
- Foundation: Slab
Condition
- Year built: 1958
Utilities & green energy
- Sewer: Public Sewer
- Water: Public
- Utilities for property: Electricity Available, Natural Gas Available, Sewer Available, Trash Collection, Water Available
Green energy
- Energy efficient items: Solar Screens, Thermostat, Windows
Community & HOA
Community
- Subdivision: Culpepper Manor
HOA
- Has HOA: No
Location
- Region: Bryan
Financial & listing details
- Price per square foot: $177/sqft
- Tax assessed value: $326,993
- Annual tax amount: $5,183
- Date on market: 6/5/2026
- Cumulative days on market: 127 days
- Electric utility on property: Yes
Estimated market value
$434,000
$412,000 - $456,000
$2,567/mo
Price history
| Date | Event | Price |
|---|---|---|
| 9/30/2026 | Price change | $439,999-1.1%$177/sqft |
Source:  BCSMLS #26006541 Report a problem BCSMLS #26006541 Report a problem | ||
| 8/28/2026 | Price change | $445,000-1.1%$179/sqft |
Source: BCSMLS #26006541 Report a problem | ||
| 8/10/2026 | Price change | $449,900-4.3%$181/sqft |
Source: BCSMLS #26006541 Report a problem | ||
| 8/6/2026 | Price change | $469,999-1%$189/sqft |
Source: BCSMLS #26006541 Report a problem | ||
| 7/21/2026 | Price change | $474,900-3.1%$191/sqft |
Source: BCSMLS #26006541 Report a problem | ||
| 7/8/2026 | Price change | $489,900-2%$197/sqft |
Source: BCSMLS #26006541 Report a problem | ||
| 6/28/2026 | Price change | $499,900-4.8%$201/sqft |
Source: BCSMLS #26006541 Report a problem | ||
| 6/23/2026 | Price change | $525,000-2.8%$211/sqft |
Source: BCSMLS #26006541 Report a problem | ||
| 6/13/2026 | Price change | $539,900-1.8%$217/sqft |
Source: BCSMLS #26006541 Report a problem | ||
| 6/5/2026 | Listed for sale | $549,900$221/sqft |
Source: BCSMLS #26006541 Report a problem | ||
Public tax history
| Year | Property taxes | Tax assessment |
|---|---|---|
| 2025 | $5,183 +369.2% | $326,993 +7.7% |
| 2024 | $1,105 | $303,511 +10% |
| 2023 | $1,105 -34.2% | $275,919 +10% |
| 2022 | $1,680 | $250,835 +10% |
| 2021 | $1,680 | $228,032 -1.7% |
| 2020 | -- | $232,089 +10% |
| 2019 | $1,680 | $210,990 +9.3% |
| 2018 | $1,680 | $193,100 -2.8% |
| 2017 | $1,680 -7.4% | $198,620 +21.5% |
| 2016 | $1,815 | $163,520 +9.7% |
| 2015 | $1,815 | $149,030 -5% |
| 2014 | $1,815 | $156,870 +5.2% |
| 2013 | -- | $149,120 +5.4% |
| 2012 | -- | $141,490 -11.6% |
| 2011 | -- | $160,090 +0.6% |
| 2010 | -- | $159,160 -2.2% |
| 2009 | -- | $162,740 +2.6% |
| 2008 | -- | $158,690 +2.1% |
| 2007 | -- | $155,430 +23.1% |
| 2006 | $1,926 -0.2% | $126,220 |
| 2005 | $1,930 | $126,220 |
| 2004 | -- | $126,220 +7.1% |
| 2003 | -- | $117,810 +2.5% |
| 2002 | -- | $114,980 |
| 2001 | -- | $114,980 +5.3% |
| 2000 | -- | $109,220 |
Find assessor info on the county website
Monthly payment
Est. payment
Payment breakdown
Explore the cost of this home by adjusting the details. Changes won't be saved.Climate risks
Neighborhood: Upper Burton Creek
Nearby schools
Schools provided by the listing agent
- Middle: ,
- District: Bryan
Source: BCSMLS. This data may not be complete. We recommend contacting the local school district to confirm school assignments for this home.


Similar homes
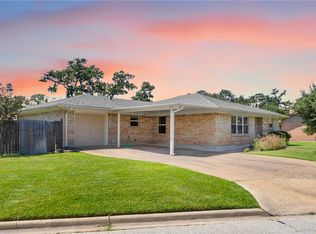
- $445,0004 bd3 ba3.1k sqft1602 Brook Hollow Dr, Bryan, TX 77802For Sale
 MLS ID #26009682, Cody Cunningham, Cunningham Real Estate. BCSMLS
 - $365,5005 bd2 ba2.6k sqft902 Briar Bend Ct, Bryan, TX 77802For Sale
 MLS ID #26005041, Christopher Spalding, Weichert, REALTORS(R)-BCS. BCSMLS
 - $415,0004 bd3 ba2.3k sqft2504 Memorial Dr, Bryan, TX 77802For Sale
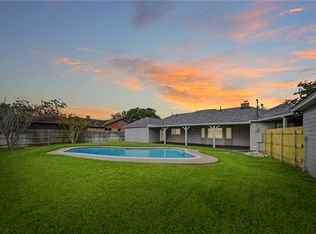 MLS ID #26008793, Wendy Flynn, Keller Williams Realty Brazos Valley office. BCSMLS
 - $417,0004 bd2 ba2k sqft3902 Park Hurst Dr, Bryan, TX 77802For Sale
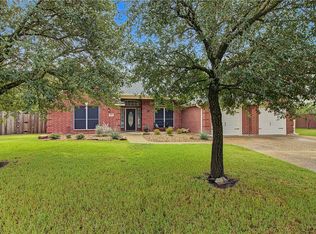 MLS ID #26011846, Kim Thrasher, Coldwell Banker Apex, REALTORS. BCSMLS
