Completely updated 3-bdrm, 3-bath home offering 1,618 sqft PLUS a beautifully finished 380 sqft full apartment with its own bedroom, bathroom, living area, kitchen, & private access — ideal for guests, multigenerational living, rental income, or home office setup. This move-in ready property also features a 2-car garage & an incredible backyard oasis with a saltwater pool. Extensively remodeled from front to back, updates include new flooring throughout, new roof, new water heater, updated lighting & fixtures, fresh paint, remodeled kitchen, bathrooms, & more. The stunning kitchen features modern white shaker cabinetry with soft-close drawers, contrasting black granite countertops, stainless steel appliances, tile flooring, & an eating bar overlooking the spacious living room complete with cathedral ceilings, exposed beam accents, picture windows, and a corner stone gas fireplace. The oversized primary suite offers a private retreat with a new sliding glass door leading to the covered patio, dual closets, & an updated ensuite bath featuring quartz countertops, double sinks, & a fully tiled tub/shower combination. One secondary bedroom also includes a private ensuite bath with a fully tiled four-head shower. The detached apartment is stunning with tile flooring, granite countertops, stainless steel appliances, a spacious living area, & an updated ensuite bath with a fully tiled rainhead shower. Step outside to enjoy the expanded covered patio overlooking the sparkling pool.
Active
Price cut: $15K (9/23)
$334,999
2802 Woodmeadow Dr, Bryan, TX 77802
4beds
1,998sqft
Single Family Residence
Built in 1973
8,716 Square Feet Lot
$333,100 Zestimate®
$168/sqft
$-- HOA
What's special
Fresh paintNew flooring throughoutUpdated lighting and fixturesStainless steel appliancesTile flooringPicture windowsContrasting black granite countertops
- 164 days
- 226
- 24
Zillow last checked:
Listing updated:
Listed by:
Katherine Allen TREC #0602684 979-450-4032,
Affinity Real Estate
Source: BCSMLS,MLS#: 26005656 Originating MLS: Bryan College Station Regional AOR
Originating MLS: Bryan College Station Regional AORFacts & features
Interior
Bedrooms & bathrooms
- Bedrooms: 4
- Bathrooms: 4
- Full bathrooms: 4
Heating
- Central, Gas
Cooling
- Central Air, Ceiling Fan(s), Electric
Appliances
- Included: Water Heater, GasWater Heater
Features
- Ceiling Fan(s), Programmable Thermostat
- Flooring: Carpet, Tile, Wood
- Has fireplace: Yes
- Fireplace features: Gas Log
Interior area
- Total structure area: 1,998
- Total interior livable area: 1,998 sqft
Property
Parking
- Total spaces: 2
- Parking features: Attached, Garage
- Attached garage spaces: 2
Accessibility
- Accessibility features: None
Features
- Levels: One
- Stories: 1
- Fencing: Wood
Lot
- Size: 8,716 Square Feet
- Features: Trees Large Size
Details
- Parcel number: 36066
Construction
Type & style
- Home type: SingleFamily
- Property subtype: Single Family Residence
Materials
- Foundation: Slab
- Roof: Composition
Condition
- Year built: 1973
Utilities & green energy
- Sewer: Public Sewer
- Water: Public
- Utilities for property: Natural Gas Available, Sewer Available, Water Available
Green energy
- Energy efficient items: Thermostat
Community & HOA
Community
- Features: Playground, Sport Court(s)
- Subdivision: The Oaks
HOA
- Has HOA: No
Location
- Region: Bryan
Financial & listing details
- Price per square foot: $168/sqft
- Tax assessed value: $268,325
- Annual tax amount: $4,016
- Date on market: 5/8/2026
- Cumulative days on market: 165 days
Estimated market value
$333,100
$316,000 - $350,000
$3,008/mo
Price history
| Date | Event | Price |
|---|---|---|
| 9/23/2026 | Price change | $334,999-4.3%$168/sqft |
Source:  BCSMLS #26005656 Report a problem BCSMLS #26005656 Report a problem | ||
| 9/2/2026 | Price change | $349,999-1.4%$175/sqft |
Source: BCSMLS #26005656 Report a problem | ||
| 8/17/2026 | Price change | $354,999-1.4%$178/sqft |
Source: BCSMLS #26005656 Report a problem | ||
| 8/10/2026 | Price change | $359,999-0.8%$180/sqft |
Source: BCSMLS #26005656 Report a problem | ||
| 8/6/2026 | Price change | $362,999-1.9%$182/sqft |
Source: BCSMLS #26005656 Report a problem | ||
| 7/21/2026 | Price change | $369,999-0.4%$185/sqft |
Source: BCSMLS #26005656 Report a problem | ||
| 7/6/2026 | Listed for sale | $371,500$186/sqft |
Source: BCSMLS #26005656 Report a problem | ||
| 6/29/2026 | Pending sale | $371,500$186/sqft |
Source: BCSMLS #26005656 Report a problem | ||
| 6/10/2026 | Price change | $371,500-2.6%$186/sqft |
Source: BCSMLS #26005656 Report a problem | ||
| 5/8/2026 | Listed for sale | $381,500+17.4%$191/sqft |
Source: BCSMLS #26005656 Report a problem | ||
| 8/12/2022 | Sold | -- |
Source: BCSMLS #22009286 Report a problem | ||
| 7/2/2022 | Listed for sale | $324,900+1.8%$163/sqft |
Source: BCSMLS #22009286 Report a problem | ||
| 7/1/2022 | Listing removed | -- |
Source: Owner Report a problem | ||
| 6/22/2022 | Listed for sale | $319,000+68.8%$160/sqft |
Source: Owner Report a problem | ||
| 5/27/2019 | Listing removed | $725 |
Source: Owner Report a problem | ||
| 5/25/2019 | Listed for rent | $725 |
Source: Newman Capital Report a problem | ||
| 7/10/2018 | Listing removed | $189,000$95/sqft |
Source: Owner Report a problem | ||
| 4/11/2018 | Pending sale | $189,000$95/sqft |
Source: Owner Report a problem | ||
| 4/9/2018 | Listed for sale | $189,000+89.2%$95/sqft |
Source: Owner Report a problem | ||
| 5/4/2016 | Sold | -- |
Source: BCSMLS #1602178 Report a problem | ||
| 3/25/2016 | Listed for sale | $99,900+73.7%$50/sqft |
Source: CENTURY 21 Beal, Inc. #1602178 Report a problem | ||
| 12/14/2015 | Sold | -- |
Source: Public Record Report a problem | ||
| 11/25/2015 | Price change | $57,500$29/sqft |
Source: Auction.com Report a problem | ||
| 11/18/2015 | Listed for sale | -- |
Source: Auction.com Report a problem | ||
Public tax history
| Year | Property taxes | Tax assessment |
|---|---|---|
| 2025 | $4,016 -5.9% | $268,325 +2.4% |
| 2024 | $4,267 -12.6% | $261,923 +6.3% |
| 2023 | $4,884 +25.8% | $246,330 +31.4% |
| 2022 | $3,883 +0.9% | $187,447 +10% |
| 2021 | $3,850 | $170,406 -3.1% |
| 2020 | -- | $175,923 +3.2% |
| 2019 | $3,927 +10.4% | $170,430 +11.3% |
| 2018 | $3,557 | $153,060 +5.6% |
| 2017 | $3,557 +20.2% | $144,880 -1.3% |
| 2016 | $2,960 | $146,820 +11.1% |
| 2015 | $2,960 | $132,140 -0.1% |
| 2014 | $2,960 | $132,240 +10.9% |
| 2013 | -- | $119,190 -3.1% |
| 2012 | -- | $122,940 -6.2% |
| 2011 | -- | $131,010 -1.9% |
| 2010 | -- | $133,560 +11.6% |
| 2009 | -- | $119,660 +0% |
| 2008 | -- | $119,620 +6.1% |
| 2007 | -- | $112,690 +21.6% |
| 2006 | $2,403 +3.4% | $92,660 |
| 2005 | $2,324 | $92,660 |
| 2004 | -- | $92,660 |
| 2003 | -- | $92,660 +5.6% |
| 2002 | -- | $87,730 +3.5% |
| 2001 | -- | $84,780 +4.5% |
| 2000 | -- | $81,140 |
Find assessor info on the county website
Monthly payment
Est. payment
Payment breakdown
Explore the cost of this home by adjusting the details. Changes won't be saved.Climate risks
Neighborhood: The Oaks
Nearby schools
Schools provided by the listing agent
- Middle: ,
- District: Bryan
Source: BCSMLS. This data may not be complete. We recommend contacting the local school district to confirm school assignments for this home.

Similar homes
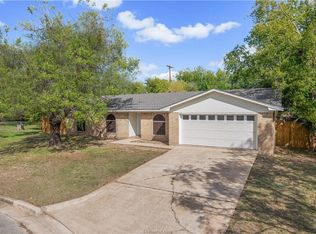
- $325,0004 bd2 ba1.9k sqft3800 Windridge Dr, Bryan, TX 77802For Sale
 MLS ID #83176915, Kristi Fox-Satsky, Century 21 Integra Unlocked. HAR
 - $319,0004 bd2 ba2.1k sqft3501 Midwest Dr, Bryan, TX 77802For Sale
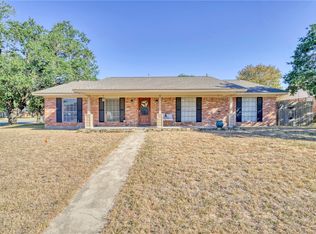 MLS ID #25010968, Halley Roberson, Bell Properties. BCSMLS
 - $324,0004 bd2 ba2k sqft709 Esther Blvd, Bryan, TX 77802For Sale
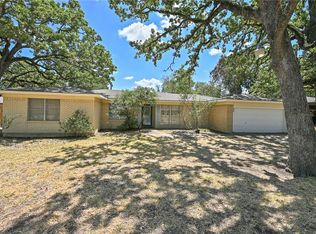 MLS ID #26010976, Judy Sweat, Inhabit Real Estate Group. BCSMLS
 - $285,0003 bd2 ba1.5k sqft2401 Hillside Dr, Bryan, TX 77802For Sale
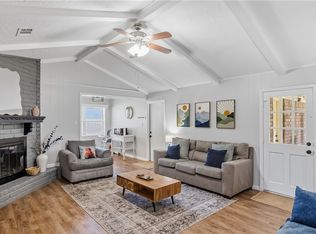 MLS ID #26009855, Theresa Slocum, Coldwell Banker Apex, REALTORS. BCSMLS
