Charming 3-bed/2-bath home in the Midtown Redevelopment District allowing for excellent opportunities as residential, multi-family, or commercial use, currently functioning as a STR and grossing over 59K annually. Nestled among shade trees, great curb appeal and inside natural light pours through the windows, highlighting the original wood floors and beautifully preserved details of the home. The living areas offer comfort and functionality, complete with built-in bookcases that add character and provide storage. The layout includes a flex room featuring a Murphy bed-ideal for hosting guests, creating a home office, study space, or a playroom. Step outside to enjoy the peaceful back porch, perfect for morning coffee, entertaining friends, or relaxing at the end of your day. A covered carport adds convenience, while the established surroundings provide the tranquility that make historical homes so desirable. Close proximity to TAMU bus route. Furnishings and appliances are negotiable.
For sale
Price cut: $10K (9/10)
$369,900
120 Fairway Dr, Bryan, TX 77801
3beds
1,715sqft
Single Family Residence
Built in 1949
0.29 Acres Lot
$358,900 Zestimate®
$216/sqft
$-- HOA
What's special
Original wood floorsGreat curb appealCovered carport adds convenienceNestled among shade trees
- 151 days
- 102
- 8
Zillow last checked:
Listing updated:
Listed by:
Jonathan Poe TREC #0708083 979-676-2067,
Sherlock-REALTORS,
Monique Stutts TREC #0801139 979-220-5510,
Sherlock-REALTORS
Source: HAR,MLS#: 29118261
Facts & features
Interior
Bedrooms & bathrooms
- Bedrooms: 3
- Bathrooms: 2
- Full bathrooms: 2
Primary bedroom
- Level: First
- Dimensions: Unknown
Bedroom
- Level: First
- Dimensions: Unknown
Bedroom
- Level: First
- Dimensions: Unknown
Heating
- Natural Gas
Cooling
- Ceiling Fan(s), Electric
Appliances
- Included: Water Heater, Electric Range
Features
- Flooring: Wood
Interior area
- Total structure area: 1,715
- Total interior livable area: 1,715 sqft
Property
Parking
- Total spaces: 2
- Parking features: No Garage, Detached Carport
- Carport spaces: 2
Features
- Stories: 1
Lot
- Size: 0.29 Acres
- Features: Corner Lot, 1/4 Up to 1/2 Acre
Details
- Parcel number: 24772
Construction
Type & style
- Home type: SingleFamily
- Property subtype: Single Family Residence
Materials
- Aluminum Siding
- Foundation: Pillar/Post/Pier
- Roof: Composition
Condition
- New construction: No
- Year built: 1949
Utilities & green energy
- Sewer: Public Sewer
- Water: Public
Community & HOA
Community
- Subdivision: Country Club Estates Ph 1
Location
- Region: Bryan
Financial & listing details
- Price per square foot: $216/sqft
- Tax assessed value: $304,478
- Annual tax amount: $6,061
- Date on market: 5/20/2026
- Road surface type: Asphalt
Estimated market value
$358,900
$341,000 - $377,000
$2,048/mo
Price history
| Date | Event | Price |
|---|---|---|
| 9/10/2026 | Price change | $369,900-2.6%$216/sqft |
Source:  BCSMLS #26005779 Report a problem BCSMLS #26005779 Report a problem | ||
| 8/13/2026 | Price change | $379,900-5%$222/sqft |
Source: BCSMLS #26005779 Report a problem | ||
| 5/12/2026 | Listed for sale | $399,900-17.5%$233/sqft |
Source: BCSMLS #26005779 Report a problem | ||
| 11/24/2025 | Listing removed | -- |
Source: Owner Report a problem | ||
| 8/26/2025 | Listed for sale | $485,000-2%$283/sqft |
Source: Owner Report a problem | ||
| 2/13/2025 | Listing removed | $495,000$289/sqft |
Source: BCSMLS #24012882 Report a problem | ||
| 8/20/2024 | Listed for sale | $495,000+55.2%$289/sqft |
Source: BCSMLS #24012882 Report a problem | ||
| 1/10/2024 | Sold | -- |
Source: BCSMLS #23013103 Report a problem | ||
| 12/16/2023 | Pending sale | $319,000$186/sqft |
Source: BCSMLS #23013103 Report a problem | ||
| 12/8/2023 | Listed for sale | $319,000$186/sqft |
Source: BCSMLS #23013103 Report a problem | ||
Public tax history
| Year | Property taxes | Tax assessment |
|---|---|---|
| 2025 | $6,061 +11% | $304,478 +11% |
| 2024 | $5,462 +20.5% | $274,388 +20% |
| 2023 | $4,534 -0.6% | $228,657 +9.9% |
| 2022 | $4,561 -6.4% | $207,987 +0.3% |
| 2021 | $4,871 | $207,350 -2.7% |
| 2020 | -- | $213,044 +3.3% |
| 2019 | $4,943 +30.9% | $206,160 +10.7% |
| 2018 | $3,776 | $186,200 +21.1% |
| 2017 | $3,776 +18.6% | $153,820 +14.3% |
| 2016 | $3,183 | $134,520 -5.5% |
| 2015 | $3,183 | $142,320 +7.5% |
| 2014 | $3,183 | $132,350 +6.2% |
| 2013 | -- | $124,660 +23.2% |
| 2012 | -- | $101,200 +13.6% |
| 2011 | -- | $89,110 +2.2% |
| 2010 | -- | $87,210 |
| 2009 | -- | $87,210 +5% |
| 2008 | -- | $83,080 +7% |
| 2007 | -- | $77,650 +9.5% |
| 2006 | $1,777 +3.3% | $70,930 |
| 2005 | $1,721 | $70,930 |
| 2004 | -- | $70,930 +1.6% |
| 2003 | -- | $69,840 +21.4% |
| 2002 | -- | $57,520 |
| 2001 | -- | $57,520 +1.9% |
| 2000 | -- | $56,460 |
Find assessor info on the county website
Monthly payment
Est. payment
Payment breakdown
Explore the cost of this home by adjusting the details. Changes won't be saved.Climate risks
Neighborhood: 77801
Nearby schools
Schools provided by the listing agent
- Elementary: Crockett Elementary School (Bryan)
- Middle: Stephen F. Austin Middle School
- High: Bryan High School
Source: HAR. This data may not be complete. We recommend contacting the local school district to confirm school assignments for this home.
Similar homes
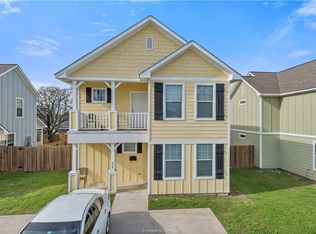
- $250,0003 bd2 ba1.4k sqft109 Sulphur Springs Rd, Bryan, TX 77801For Sale
 MLS ID #55653943, Morgan Mangan, Walsh & Mangan Premier RE Group. HAR
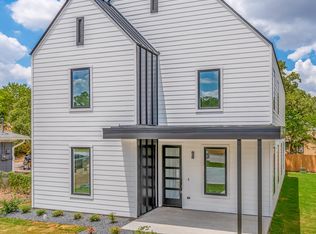
 - $325,0004 bd2 ba1.9k sqft3800 Windridge Dr, Bryan, TX 77802For Sale
 MLS ID #83176915, Kristi Fox-Satsky, Century 21 Integra Unlocked. HAR
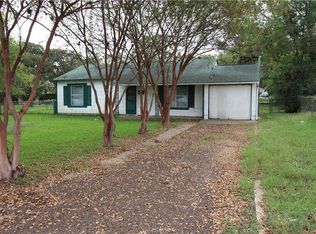
 - $364,9003 bd2 ba1.3k sqft706 Banks Ave, Bryan, TX 77803For Sale
 MLS ID #26009798, Pamela Payonk, Armstrong Properties. BCSMLS
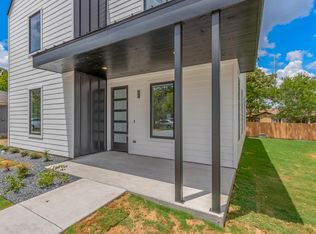
 - $320,0003 bd2 ba1.3k sqft1404 Esther Blvd, Bryan, TX 77802For Sale
 MLS ID #45108173, Monica Van Nest, Coldwell Banker Apex, REALTORS LLC. HAR
