Welcome to this charming and unique 3-bedroom, 2-bathroom home in the desirable Windover subdivision! Built in 1960, this home offers a great blend of classic character and updated touches, featuring a brand new hot water tank, laminate wood flooring, a spacious living room with a large built-in display wall perfect for showcasing books, décor, or collectibles, and an eye-catching chandelier that adds a touch of character. The primary bathroom includes a built-in vanity and a jacuzzi tub in main bathroom, while the home offers an abundance of storage throughout. Outside, enjoy the oversized backyard with a giant storage shed, providing plenty of room for outdoor activities, hobbies, tools, and additional storage. A 2-car attached garage adds even more convenience and flexibility to this one-of-a-kind property.
For sale
$289,000
2312 Kent St, Bryan, TX 77802
3beds
2,153sqft
Single Family Residence
Built in 1960
0.29 Acres Lot
$280,400 Zestimate®
$134/sqft
$-- HOA
What's special
Oversized backyardLaminate wood flooringGiant storage shedLarge built-in display wallEye-catching chandelierAbundance of storage throughout
- 46 days
- 328
- 28
Zillow last checked:
Listing updated:
Listed by:
Cherry Ruffino TREC #0250107 979-777-3696,
Coldwell Banker Apex, REALTORS LLC
Source: HAR,MLS#: 65145095
Facts & features
Interior
Bedrooms & bathrooms
- Bedrooms: 3
- Bathrooms: 2
- Full bathrooms: 2
Bedroom
- Level: First
- Dimensions: 0*0
Bedroom
- Level: First
- Dimensions: 0*0
Bedroom
- Level: First
- Dimensions: 0*0
Heating
- Electric, Natural Gas
Cooling
- Electric, Gas
Appliances
- Included: Disposal, Microwave, Dishwasher
Features
- Flooring: Carpet, Laminate, Tile
- Has fireplace: No
Interior area
- Total structure area: 2,153
- Total interior livable area: 2,153 sqft
Property
Parking
- Total spaces: 2
- Parking features: Attached, Additional Parking
- Attached garage spaces: 2
Features
- Stories: 1
Lot
- Size: 0.29 Acres
- Features: Subdivided, 1/4 Up to 1/2 Acre
Details
- Parcel number: 48713
Construction
Type & style
- Home type: SingleFamily
- Architectural style: Traditional
- Property subtype: Single Family Residence
Materials
- Brick
- Foundation: Slab
- Roof: Composition
Condition
- New construction: No
- Year built: 1960
Utilities & green energy
- Sewer: Public Sewer
- Water: Public
Community & HOA
Community
- Subdivision: Windover Ph 01
Location
- Region: Bryan
Financial & listing details
- Price per square foot: $134/sqft
- Tax assessed value: $305,589
- Annual tax amount: $5,948
- Date on market: 9/2/2026
Estimated market value
$280,400
$266,000 - $294,000
$2,232/mo
Price history
| Date | Event | Price |
|---|---|---|
| 9/1/2026 | Listed for sale | $289,000$134/sqft |
Source:  BCSMLS #26010721 Report a problem BCSMLS #26010721 Report a problem | ||
Public tax history
| Year | Property taxes | Tax assessment |
|---|---|---|
| 2025 | $867 | $298,823 +10% |
| 2024 | $867 | $271,657 +10% |
| 2023 | $867 -44.8% | $246,961 +10% |
| 2022 | $1,570 | $224,510 +10% |
| 2021 | $1,570 | $204,100 +3.3% |
| 2020 | -- | $197,605 +4.9% |
| 2019 | $1,570 | $188,390 +15.4% |
| 2018 | $1,570 | $163,310 +3.6% |
| 2017 | $1,570 -7.9% | $157,690 +11.4% |
| 2016 | $1,705 | $141,580 +1% |
| 2015 | $1,705 | $140,210 +4.3% |
| 2014 | $1,705 | $134,490 +6% |
| 2013 | -- | $126,860 -4.3% |
| 2012 | -- | $132,610 +4% |
| 2011 | -- | $127,460 +0% |
| 2010 | -- | $127,410 -10.4% |
| 2009 | -- | $142,210 -3.4% |
| 2008 | -- | $147,250 +6.1% |
| 2007 | -- | $138,840 +8.6% |
| 2006 | $1,373 -0.3% | $127,850 |
| 2005 | $1,377 | $127,850 |
| 2004 | -- | $127,850 |
| 2003 | -- | $127,850 +36.5% |
| 2002 | -- | $93,660 |
| 2001 | -- | $93,660 +4% |
| 2000 | -- | $90,050 |
Find assessor info on the county website
Monthly payment
Est. payment
Payment breakdown
Explore the cost of this home by adjusting the details. Changes won't be saved.Climate risks
Neighborhood: Upper Burton Creek
Nearby schools
Schools provided by the listing agent
- Elementary: Sul Ross Elementary School
- Middle: Arthur L Davila Middle
- High: Bryan High School
Source: HAR. This data may not be complete. We recommend contacting the local school district to confirm school assignments for this home.
Similar homes
- $324,0004 bd2 ba2k sqft709 Esther Blvd, Bryan, TX 77802For Sale
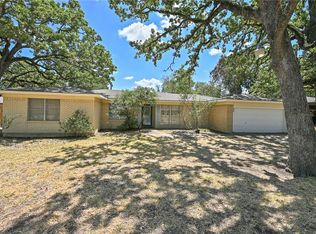 MLS ID #26010976, Judy Sweat, Inhabit Real Estate Group. BCSMLS
 - $319,9003 bd2 ba1.8k sqft2404 Burton Dr, Bryan, TX 77802For Sale
 MLS ID #26009644, Eric Hollis, Keller Williams Realty Brazos Valley office. BCSMLS
 - $299,5004 bd3 ba1.9k sqft3807 Kelli Ln, Bryan, TX 77802For Sale
 MLS ID #26010972, Jody Luckie, Treehouse Real Estate. BCSMLS
 - $260,0004 bd2 ba1.7k sqft4700 Knight Dr, Bryan, TX 77802For Sale
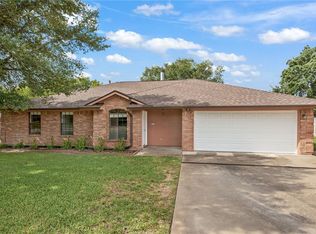 MLS ID #26012346, Judy Sweat, Inhabit Real Estate Group. BCSMLS
