Experience This 3 Bed 2 Bath Residence Nestled in a Quiet, Established Neighborhood in Bryan. A 1950's Charmer, This Home Has Original Hardwood Floors, A Tiled Kitchen Equipped with a Stainless Refrigerator and Dishwasher, as well as a Gas Range. The Vinyl Exterior and Solar Screens Create Great Curb Appeal. The Roof Was Replaced in 2022, and in 2023 A New AC Unit Was Installed as Well As the Carport and An Awning for Storage in the Back Yard. 2024 Brought the Updated Gas Lines, New Concrete Driveway and Sidewalk From The Street to The Front Entrance, as Well As the New Gate to the Backyard. In 2025, the Garage Was
Converted to an Additional Bedroom, Bathroom, and Utility Room Giving this Home Room For More of What you Love. The Bonus Room Could be Used for Hobbies or Storage, and There is Also an Additional Storage Room. A Great Location One Block From Texas Avenue with Quick Access to Shopping, Restaurants, & All Things Downtown Bryan.
For sale
$269,000
1517 Oakview St, Bryan, TX 77802
3beds
1,343sqft
Single Family Residence
Built in 1950
0.3 Acres Lot
$265,200 Zestimate®
$200/sqft
$-- HOA
What's special
Stainless refrigeratorOriginal hardwood floorsSolar screensVinyl exteriorGas rangeAdditional storage roomTiled kitchen
- 213 days
- 79
- 5
Zillow last checked:
Listing updated:
Listed by:
Jennifer Wilder TREC #0789659 936-521-9769,
Keller Williams Realty Professionals,
Evelyn Wuneburger TREC #0674936 936-827-2734,
Keller Williams Realty Professionals
Source: HAR,MLS#: 61298637
Facts & features
Interior
Bedrooms & bathrooms
- Bedrooms: 3
- Bathrooms: 2
- Full bathrooms: 2
Primary bedroom
- Level: First
- Area: 208
- Dimensions: 13x16
Bedroom
- Level: First
- Area: 154
- Dimensions: 11x14
Bedroom
- Level: First
- Area: 110
- Dimensions: 11x10
Other
- Level: First
- Area: 96
- Dimensions: 8x12
Other
- Level: First
- Area: 40
- Dimensions: 5x8
Other
- Level: First
- Area: 341
- Dimensions: 31x11
Kitchen
- Level: First
- Area: 130
- Dimensions: 13x10
Living room
- Level: First
- Area: 150
- Dimensions: 10x15
Primary bath
- Level: First
- Area: 60
- Dimensions: 6x10
Utility room
- Level: First
- Area: 60
- Dimensions: 6x10
Heating
- Natural Gas
Cooling
- Ceiling Fan(s), Electric
Appliances
- Included: Refrigerator, Gas Cooktop, Dishwasher
Features
- All Bedrooms Down
- Flooring: Tile, Wood
- Windows: Solar Screens, Window Coverings
Interior area
- Total structure area: 1,343
- Total interior livable area: 1,343 sqft
Property
Parking
- Total spaces: 2
- Parking features: No Garage, Converted Garage, Detached Carport
- Carport spaces: 2
Features
- Stories: 1
- Fencing: Back Yard,Full
Lot
- Size: 0.3 Acres
- Features: Cleared, 1/4 Up to 1/2 Acre
Details
- Parcel number: 49894
Construction
Type & style
- Home type: SingleFamily
- Architectural style: Traditional
- Property subtype: Single Family Residence
Materials
- Vinyl Siding
- Foundation: Pillar/Post/Pier
- Roof: Composition
Condition
- New construction: No
- Year built: 1950
Utilities & green energy
- Sewer: Public Sewer
- Water: Public
Green energy
- Energy efficient items: Attic Vents
Community & HOA
Community
- Subdivision: Woodland Heights Ph 2
Location
- Region: Bryan
Financial & listing details
- Price per square foot: $200/sqft
- Tax assessed value: $183,347
- Annual tax amount: $3,650
- Date on market: 3/5/2026
- Listing terms: Cash,Conventional,Investor
Estimated market value
$265,200
$252,000 - $278,000
$1,580/mo
Price history
| Date | Event | Price |
|---|---|---|
| 6/8/2026 | Price change | $269,000-2.1%$200/sqft |
Source:  BCSMLS #26002731 Report a problem BCSMLS #26002731 Report a problem | ||
| 4/16/2026 | Price change | $274,900-1.5%$205/sqft |
Source: BCSMLS #26002731 Report a problem | ||
| 3/28/2026 | Price change | $279,000-2.1%$208/sqft |
Source: BCSMLS #26002731 Report a problem | ||
| 3/4/2026 | Listed for sale | $285,000+94.5%$212/sqft |
Source: BCSMLS #26002731 Report a problem | ||
| 12/6/2020 | Listing removed | $146,500$109/sqft |
Source: RE/MAX Bryan College Station #20009256 Report a problem | ||
| 10/1/2020 | Price change | $146,500-8.4%$109/sqft |
Source: RE/MAX Bryan-College Station #20009256 Report a problem | ||
| 7/26/2020 | Price change | $159,900-3%$119/sqft |
Source: RE/MAX Bryan-College Station #20009256 Report a problem | ||
| 6/5/2020 | Listed for sale | $164,900$123/sqft |
Source: RE/MAX Bryan-College Station #20009256 Report a problem | ||
Public tax history
| Year | Property taxes | Tax assessment |
|---|---|---|
| 2025 | $3,650 -3.7% | $183,347 -3.7% |
| 2024 | $3,789 +13.7% | $190,334 +13.2% |
| 2023 | $3,333 +5.4% | $168,069 +16.6% |
| 2022 | $3,161 +12.9% | $144,146 +20.9% |
| 2021 | $2,801 | $119,214 +9.8% |
| 2020 | -- | $108,590 -13.3% |
| 2019 | $2,135 +13.4% | $125,210 +34.7% |
| 2018 | $1,882 | $92,980 +3% |
| 2017 | $1,882 +545.5% | $90,290 +50.5% |
| 2016 | $292 | $60,000 -18.6% |
| 2015 | $292 | $73,690 +5.7% |
| 2014 | $292 | $69,710 -10.7% |
| 2013 | -- | $78,070 +17.9% |
| 2012 | -- | $66,230 -3.3% |
| 2011 | -- | $68,470 +16.7% |
| 2010 | -- | $58,660 |
| 2009 | -- | $58,660 +2.8% |
| 2008 | -- | $57,050 +4.8% |
| 2007 | -- | $54,440 -0.2% |
| 2006 | $307 | $54,530 |
| 2005 | $307 | $54,530 -14.4% |
| 2004 | -- | $63,690 +15.9% |
| 2003 | -- | $54,930 +36.6% |
| 2002 | -- | $40,200 |
| 2001 | -- | $40,200 +4.9% |
| 2000 | -- | $38,330 |
Find assessor info on the county website
Monthly payment
Est. payment
Payment breakdown
Explore the cost of this home by adjusting the details. Changes won't be saved.Climate risks
Neighborhood: Upper Burton Creek
Nearby schools
Schools provided by the listing agent
- Elementary: Henderson Elementary School (Bryan)
- Middle: Stephen F. Austin Middle School
- High: Bryan High School
Source: HAR. This data may not be complete. We recommend contacting the local school district to confirm school assignments for this home.
Similar homes
- $249,0003 bd2 ba1.6k sqft1915 Vinewood Dr, Bryan, TX 77802For Sale
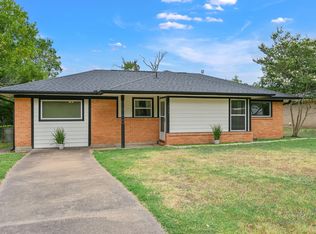 MLS ID #90197039, Nathan Cook, Berkshire Hathaway Home Services Caliber Realty. HAR
 - $255,0002 bd2 ba1.1k sqft1557 E William J Bryan Pkwy, Bryan, TX 77802For Sale
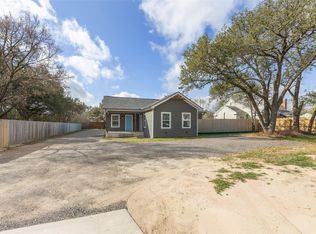 MLS ID #73531331, Yaniss Longoria-Saldivar, Coldwell Banker Apex, REALTORS LLC. HAR
 - $269,9004 bd3 ba1.7k sqft1614 Luza St, Bryan, TX 77802For Sale
 MLS ID #25543758, Secily Corbitt, Treehouse Real Estate B/CS, LLC. HAR
 - $325,0004 bd2 ba1.9k sqft3800 Windridge Dr, Bryan, TX 77802For Sale
 MLS ID #83176915, Kristi Fox-Satsky, Century 21 Integra Unlocked. HAR
