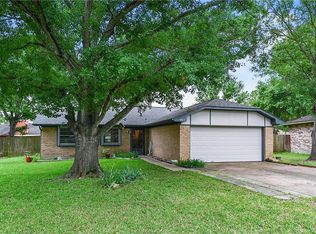
This inviting all-brick 3-bedroom, 2-bath home with a flexible bonus room offers a well-planned layout. The open kitchen showcases raised ceilings, granite countertops, and an eating bar, seamlessly connecting to the dining area and spacious living room—ideal for both everyday living and entertaining. The living room provides a cozy wood-burning fireplace and a charming window seat that fills the space with natural light. The primary suite offers a relaxing retreat with a shower/tub combo featuring a Jacuzzi tub, double sinks with quartz countertops, and two walk-in closets. Carpeted bedrooms add comfort, while tile flooring throughout the main living areas allows for easy maintenance. Enjoy outdoor living on the deck, surrounded by mature trees that offer shade and privacy. Additional conveniences include an all-electric setup, a two-car garage, zoning for the new Sadberry Intermediate School, and a new HVAC system installed in August—an added bonus for comfort and long-term value.
For sale
$240,000
3319 Big Bend Dr, Bryan, TX 77803
3beds
1,551sqft
Single Family Residence
Built in 1981
7,487 Square Feet Lot
$-- Zestimate®
$155/sqft
$-- HOA
What's special
Cozy wood-burning fireplaceTwo-car garageFlexible bonus roomGranite countertopsNatural lightCharming window seatOpen kitchen
- 282 days
- 10
- 0
Zillow last checked:
Listing updated:
Listed by:
Stacy Paulson TREC #0614942 979-446-2858,
Dogwood Realty
Source: HAR,MLS#: 66677158
Facts & features
Interior
Bedrooms & bathrooms
- Bedrooms: 3
- Bathrooms: 2
- Full bathrooms: 2
Primary bedroom
- Level: First
- Area: 186.67
- Dimensions: 13'4 x 14
Bedroom
- Level: First
- Area: 147.33
- Dimensions: 13 x 11'4
Bedroom
- Level: First
- Area: 99.97
- Dimensions: 9'10 x 10'2
Other
- Level: First
- Area: 36.25
- Dimensions: 7'6 x 4'10
Dining room
- Level: First
- Area: 156
- Dimensions: 9 x 17'4
Other
- Level: First
- Area: 98.33
- Dimensions: 9'10 x 10
Kitchen
- Level: First
- Area: 110
- Dimensions: 11 x 10
Living room
- Level: First
- Area: 281.92
- Dimensions: 17 x 16'7
Primary bath
- Level: First
- Area: 135.21
- Dimensions: 9'10 x 13'9
Heating
- Electric
Cooling
- Ceiling Fan(s), Electric
Appliances
- Included: Electric Oven, Freestanding Oven, Electric Range, Free-Standing Range, Dishwasher
Features
- High Ceilings, All Bedrooms Down, En-Suite Bath, Primary Bed - 1st Floor, Walk-In Closet(s)
- Flooring: Carpet, Tile
- Number of fireplaces: 1
- Fireplace features: Wood Burning
Interior area
- Total structure area: 1,551
- Total interior livable area: 1,551 sqft
Property
Parking
- Total spaces: 2
- Parking features: Attached, Double-Wide Driveway
- Attached garage spaces: 2
Features
- Stories: 1
- Patio & porch: Patio/Deck, Porch
- Has spa: Yes
- Fencing: Back Yard
Lot
- Size: 7,487 Square Feet
- Features: Back Yard, Subdivided, 0 Up To 1/4 Acre
Details
- Parcel number: 36888
Construction
Type & style
- Home type: SingleFamily
- Architectural style: Traditional
- Property subtype: Single Family Residence
Materials
- Brick
- Foundation: Slab
- Roof: Composition
Condition
- New construction: No
- Year built: 1981
Utilities & green energy
- Sewer: Public Sewer
- Water: Public
Community & HOA
Community
- Subdivision: Park Forest
Location
- Region: Bryan
Financial & listing details
- Price per square foot: $155/sqft
- Tax assessed value: $224,398
- Annual tax amount: $2,380
- Date on market: 1/6/2026
- Listing terms: Cash,Conventional,FHA,VA Loan
- Road surface type: Asphalt, Curbs, Gutters
Estimated market value
Not available
Estimated sales range
Not available
Not available
Price history
| Date | Event | Price |
|---|---|---|
| 10/15/2026 | Listed for sale | $240,000$155/sqft |
Source:  BCSMLS #26000014 Report a problem BCSMLS #26000014 Report a problem | ||
| 6/4/2026 | Pending sale | $240,000$155/sqft |
Source: BCSMLS #26000014 Report a problem | ||
| 5/23/2026 | Listed for sale | $240,000$155/sqft |
Source: BCSMLS #26000014 Report a problem | ||
| 5/14/2026 | Pending sale | $240,000$155/sqft |
Source: BCSMLS #26000014 Report a problem | ||
| 2/6/2026 | Listed for sale | $240,000$155/sqft |
Source: BCSMLS #26000014 Report a problem | ||
| 2/4/2026 | Pending sale | $240,000$155/sqft |
Source: BCSMLS #26000014 Report a problem | ||
| 1/6/2026 | Listed for sale | $240,000+6.7%$155/sqft |
Source: BCSMLS #26000014 Report a problem | ||
| 8/25/2023 | Sold | -- |
Source: BCSMLS #23005518 Report a problem | ||
| 4/27/2023 | Pending sale | $224,900$145/sqft |
Source: BCSMLS #23005518 Report a problem | ||
| 4/20/2023 | Listed for sale | $224,900$145/sqft |
Source: BCSMLS #23005518 Report a problem | ||
| 4/11/2023 | Pending sale | $224,900$145/sqft |
Source: BCSMLS #23005518 Report a problem | ||
| 4/7/2023 | Listed for sale | $224,900+36.3%$145/sqft |
Source: BCSMLS #23005518 Report a problem | ||
| 12/23/2021 | Listing removed | -- |
Source: BCSMLS #21016432 Report a problem | ||
| 12/18/2021 | Listed for sale | $165,000+41%$106/sqft |
Source: BCSMLS #21016432 Report a problem | ||
| 6/26/2014 | Sold | -- |
Source: BCSMLS #91901 Report a problem | ||
| 5/17/2014 | Listed for sale | $117,000-2.4%$75/sqft |
Source: RE/MAX Select #91901 Report a problem | ||
| 11/13/2012 | Listing removed | $119,900$77/sqft |
Source: BCR -Brazosland Classic Realty #76662 Report a problem | ||
| 5/11/2012 | Listed for sale | $119,900+9%$77/sqft |
Source: NCI #76662 Report a problem | ||
| 3/31/2011 | Sold | -- |
Source: Agent Provided Report a problem | ||
| 3/11/2011 | Listed for sale | $110,000$71/sqft |
Source: Century 21 Beal #67117 Report a problem | ||
Public tax history
| Year | Property taxes | Tax assessment |
|---|---|---|
| 2023 | $4,450 -0.6% | $224,398 +9.9% |
| 2022 | $4,478 +12.9% | $204,206 +21% |
| 2021 | $3,965 | $168,786 +7.6% |
| 2020 | -- | $156,838 -8.7% |
| 2019 | $4,116 +27.9% | $171,690 +14.4% |
| 2018 | $3,218 | $150,050 +14.5% |
| 2017 | $3,218 +24.9% | $131,060 +6.3% |
| 2016 | $2,576 | $123,260 +8.7% |
| 2015 | $2,576 | $113,380 +5.9% |
| 2014 | $2,576 | $107,110 +0.2% |
| 2013 | -- | $106,900 -11.1% |
| 2012 | -- | $120,190 +9.4% |
| 2011 | -- | $109,870 -2.1% |
| 2010 | -- | $112,190 |
| 2009 | -- | $112,190 0% |
| 2008 | -- | $112,200 +11.5% |
| 2007 | -- | $100,600 |
| 2006 | $2,293 +3.4% | -- |
| 2005 | $2,218 | $88,830 |
| 2004 | -- | $88,830 +10.4% |
| 2003 | -- | $80,450 +2.2% |
| 2002 | -- | $78,700 +5.5% |
| 2001 | -- | $74,580 +1.9% |
| 2000 | -- | $73,180 |
Find assessor info on the county website
Monthly payment
Est. payment
Payment breakdown
Explore the cost of this home by adjusting the details. Changes won't be saved.Climate risks
Neighborhood: 77803
Nearby schools
Schools provided by the listing agent
- Elementary: Bonham Elementary School (Bryan)
- Middle: Stephen F. Austin Middle School
- High: James Earl Rudder High School
Source: HAR. This data may not be complete. We recommend contacting the local school district to confirm school assignments for this home.
Similar homes
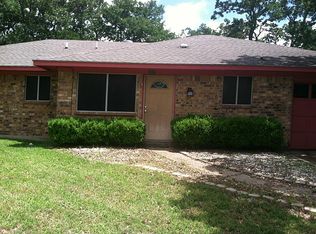
- $254,0004 bd2 ba1.4k sqft3003 Kim St, Bryan, TX 77803For Sale
 MLS ID #26012135, Vladimir Jirinec, J Residential. BCSMLS
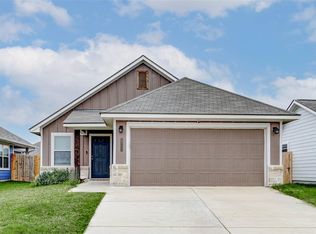
 - $239,0003 bd2 ba1k sqft2855 Messenger Way, Bryan, TX 77803For Sale
 MLS ID #5090704, Quaylon Newton, Central Metro Realty. HAR

 - $219,7773 bd3 ba1.3k sqft2411 Hardwood Dr, Bryan, TX 77803For Sale
 MLS ID #26001872, Antonio Hernandez Jr., Twelve Realty. BCSMLS
 - $265,0004 bd3 ba1.6k sqft3304 Judythe Ct, Bryan, TX 77803For Sale
 MLS ID #9417692, Monica Van Nest, Coldwell Banker Apex, REALTORS LLC. HAR
