Charming two-story patio home in the established Symphony Park community, ideally located in the heart of Bryan with quick access to Villa Maria, Briarcrest, and TX-6. Built in 2005 and offering 1,408 sq ft of low-maintenance living, this home boasts an open downstairs living and dining area and a functional kitchen with ample cabinetry and a large pantry. The main-floor primary suite features a compartmentalized bath — private vanity and tub on the bedroom side with a pass-through door to a separate water closet and second vanity that also opens to the common hallway, doubling as a convenient half-bath for guests. Upstairs, two additional bedrooms each enjoy their own private bath, suitable for all family, guests, or a home office setup. Outside, a private fenced patio and deck area with storage building and attached rear-entry garage complete this lock-and-leave package. Minutes to St. Joseph Hospital, Blinn College, Texas A&M, and Downtown Bryan dining and shopping. Move-in ready and priced to sell!
Active
Price cut: $10.9K (6/8)
$249,000
2600 Symphony Park Dr, Bryan, TX 77802
3beds
1,408sqft
:
Get pre-qualified$1,759/mo
Single Family Residence
Built in 2005
3,158 Square Feet Lot
$244,300 Zestimate®
$177/sqft
$-- HOA
What's special
Storage buildingMain-floor primary suiteAttached rear-entry garageLarge pantryTwo-story patio home
- 107 days |
- 148 |
- 5 |
Zillow last checked:
Listing updated:
Listed by:
Sherry Perry TREC #0563194 979-229-7254,
Clickpoint Realty, LLC
Source: BCSMLS,MLS#: 26004638 Originating MLS: Bryan College Station Regional AOR
Originating MLS: Bryan College Station Regional AORFacts & features
Interior
Bedrooms & bathrooms
- Bedrooms: 3
- Bathrooms: 3
- Full bathrooms: 3
Heating
- Central, Electric
Cooling
- Central Air, Electric
Appliances
- Included: Dishwasher, Electric Range, Electric Water Heater, Microwave, Water Heater
- Laundry: Washer Hookup
Features
- High Ceilings, Laminate Counters, Window Treatments, Ceiling Fan(s)
- Flooring: Carpet, Tile
- Has fireplace: No
Interior area
- Total structure area: 1,408
- Total interior livable area: 1,408 sqft
Property
Parking
- Total spaces: 2
- Parking features: Attached, Garage, Garage Door Opener
- Attached garage spaces: 2
Accessibility
- Accessibility features: None
Features
- Levels: Two
- Stories: 2
- Fencing: Metal,Wood
Lot
- Size: 3,158 Square Feet
- Features: Corner Lot
Details
- Parcel number: 114035
Construction
Type & style
- Home type: SingleFamily
- Architectural style: Traditional
- Property subtype: Single Family Residence
Materials
- Brick, HardiPlank Type, Other
- Foundation: Slab
- Roof: Composition
Condition
- Year built: 2005
Utilities & green energy
- Sewer: Public Sewer
- Water: Public
- Utilities for property: Sewer Available, Water Available
Community & HOA
Community
- Features: Deck/Porch, Patio, Storage Facilities
- Security: Smoke Detector(s)
- Subdivision: Symphony Park
HOA
- Has HOA: No
Location
- Region: Bryan
Financial & listing details
- Price per square foot: $177/sqft
- Tax assessed value: $201,446
- Annual tax amount: $551
- Date on market: 4/15/2026
- Cumulative days on market: 108 days
- Listing terms: Cash,Conventional,FHA
Estimated market value
$244,300
$232,000 - $257,000
$1,762/mo
Price history
| Date | Event | Price |
|---|---|---|
| 6/8/2026 | Price change | $249,000-4.2%$177/sqft |
Source:  BCSMLS #26004638 Report a problem BCSMLS #26004638 Report a problem | ||
| 4/15/2026 | Listed for sale | $259,900$185/sqft |
Source: BCSMLS #26004638 Report a problem | ||
Public tax history
| Year | Property taxes | Tax assessment |
|---|---|---|
| 2025 | $551 | $201,446 -5.8% |
| 2024 | $551 | $213,851 +10% |
| 2023 | $551 -56.1% | $194,410 +10% |
| 2022 | $1,256 | $176,736 +7.5% |
| 2021 | $1,256 | $164,459 +5% |
| 2020 | -- | $156,640 +5% |
| 2019 | $1,256 | $149,230 -3.9% |
| 2018 | $1,256 | $155,260 +21.7% |
| 2017 | $1,256 -9.7% | $127,600 +4.1% |
| 2016 | $1,391 | $122,550 +7.4% |
| 2015 | $1,391 | $114,060 -2.3% |
| 2014 | $1,391 | $116,770 +2.6% |
| 2011 | -- | $113,800 +26.3% |
| 2010 | -- | $90,100 |
| 2009 | -- | $90,100 +1.6% |
| 2008 | -- | $88,700 +1% |
| 2007 | -- | $87,840 +876% |
| 2006 | $259 | $9,000 |
Find assessor info on the county website
Monthly payment
Est. payment
Payment breakdown
Explore the cost of this home by adjusting the details. Changes won't be saved.Climate risks
Neighborhood: 77802
Nearby schools
GreatSchools rating
- 4/10Sam Rayburn Intermediate SchoolGrades: 5-6Distance: 0.2 mi
- 4/10Arthur L Davila Middle SchoolGrades: 7-8Distance: 4.6 mi
- 3/10James Earl Rudder High SchoolGrades: 9-12Distance: 0.6 mi
Schools provided by the listing agent
- Middle: ,
- District: Bryan
Source: BCSMLS. This data may not be complete. We recommend contacting the local school district to confirm school assignments for this home.
- $--3 bd2 ba1.1k sqft2602 Symphony Park Dr, Bryan, TX 77802Sold
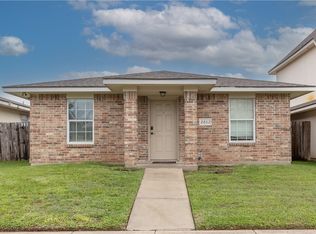
- $207,8003 bd2 ba1.1k sqft2604 Symphony Park Dr, Bryan, TX 77802Off Market

- $209,3003 bd2 ba1.1k sqft2646 Symphony Park Dr, Bryan, TX 77802Off Market

- $210,3003 bd2 ba1.1k sqft2646 Symphony Park, Bryan, TX 77802Off Market

- $--3 bd2 ba1.3k sqft2663 Symphony Park Dr, Bryan, TX 77802Sold
- $209,9003 bd2 ba1.1k sqft2644 Symphony Park Dr, Bryan, TX 77802Off Market
- $210,5003 bd2 ba1.1k sqft2661 Symphony Park Dr, Bryan, TX 77802Off Market
- $230,3003 bd2 ba1.4k sqft2606 Symphony Park Dr, Bryan, TX 77802Off Market
A local agent can set up tours, give advice and negotiate with sellers.
A local lender can help you make sure your offer is ready when you are.
Similar homes
- $216,9003 bd2 ba1.1k sqft2659 Symphony Park Dr, Bryan, TX 77802For Sale
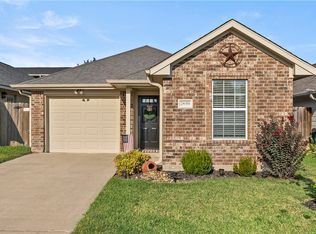 MLS ID #26001011, Jackie Watson, JLA Realty. BCSMLS
 - $243,0003 bd2 ba1.1k sqft114 Rebecca St, Bryan, TX 77801For Sale
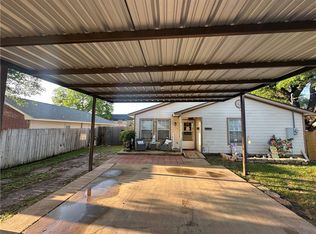 MLS ID #26004177, Alexandra Castillo, JLA Realty. BCSMLS
 - $319,0003 bd2 ba1.3k sqft2105 Ella Ln, Bryan, TX 77802For Sale
 MLS ID #26009407, Charles Neff, Texas Land Company of Franklin. BCSMLS
 - $264,9003 bd2 ba1.9k sqft2600 Arbor Dr, Bryan, TX 77802For Sale
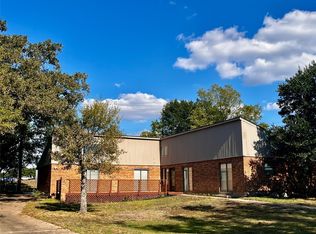 MLS ID #25009842, Jubal Hancock, Compass RE Texas, LLC.. BCSMLS
 - $260,0003 bd3 ba1.5k sqft404 W 24th St, Bryan, TX 77803For SaleMLS ID #26006275, Tim Ware, Bryan-College Station Realty. BCSMLS
- $250,0003 bd2 ba1.3k sqft1408 Louis St, Bryan, TX 77803For SaleMLS ID #26008814, Salvador Pina, Keller Williams Realty Brazos Valley office. BCSMLS
- $275,0004 bd2 ba2k sqft3520 Oakside Dr, Bryan, TX 77802For SaleMLS ID #26005745, Alexandria Edmundson, Lester Group, The. BCSMLS
- $279,8503 bd2 ba1.5k sqft2402 Barak Ln, Bryan, TX 77802For SaleMLS ID #29351203, Alexander Jaramillo, Grand Terra Realty. HAR
- $299,9003 bd2 ba1.4k sqft2400 Barak Ln, Bryan, TX 77802For SaleMLS ID #26007296, Michelle McManus, BHHS Caliber Realty. BCSMLS
- $259,0003 bd2 ba1.3k sqft2145 Heritage Meadow Ln, Bryan, TX 77803For SaleMLS ID #26001427, Kinda Flagg, Simplicity Realty, Inc.. BCSMLS
- $269,9003 bd2 ba1.6k sqft3741 Mariposa Ct, Bryan, TX 77803For SaleMLS ID #26001709, Sarah Dwyer, TNT Properties Real Estate. BCSMLS
- $185,0003 bd2 ba988 sqft1413 Broadmoor Dr, Bryan, TX 77802For SaleMLS ID #26006511, Gloria Medina, About Town Realty. BCSMLS
- $318,0003 bd2 ba1.5k sqft2603 Louisa Ct, Bryan, TX 77802For Sale By Owner
- $225,0003 bd2 ba1.2k sqft800 Rio Grande Ln, Bryan, TX 77801For SaleMLS ID #26002108, Cassie Glass, Weichert, REALTORS(R)-BCS. BCSMLS
- $275,0003 bd2 ba1.2k sqft2846 Messenger Way, Bryan, TX 77803For SaleMLS ID #26008909, Rebecca Dark, Greenprint Real Estate Group. BCSMLS
- $265,0003 bd2 ba1.5k sqft1702 Beaver Pond Ct, Bryan, TX 77807For SaleMLS ID #26006656, Daniel Rodriguez, Aggieland Apartment Finders. BCSMLS
- $265,0004 bd3 ba1.6k sqft3304 Judythe Ct, Bryan, TX 77803For SaleMLS ID #9417692, Monica Van Nest, Coldwell Banker Apex, REALTORS LLC. HAR
- $239,0003 bd3 ba1.8k sqft982 Rice Dr, Bryan, TX 77803For SaleMLS ID #26006471, Dwayne Allen, Central Metro Realty. BCSMLS
- $259,0004 bd3 ba1.7k sqft984 Rice Dr, Bryan, TX 77803For SaleMLS ID #26009183, Jana French, CENTURY 21 Integra. BCSMLS
- $284,5003 bd2 ba1.5k sqft2019 Theresa Dr, Bryan, TX 77807Active
 MLS ID #615646, Janette R. Padgett, Janette Padgett Real Estate. Central Texas MLS
