Move-In Ready 3 Bedroom, 2 Bath Home in Edgewater Phase 4!
Beautifully maintained and ready for its next owner, this 3-bedroom, 2-bath home offers modern comfort, style, and convenience. Built in 2020 and owned by only two owners, this home features an open-concept floor plan that seamlessly connects the kitchen, dining, and living areas—perfect for entertaining and everyday living.
The spacious kitchen boasts granite countertops, island with storage and bar seating space, ample cabinetry with walk in pantry, and all appliances convey, making your move even easier. High ceilings enhance the home's bright and airy feel, while the split-bedroom layout provides added privacy for the primary suite.
The primary bedroom features a large walk-in closet and oversized shower, and both bathrooms are finished with attractive tile. Additional highlights include a 2-car garage, sprinkler system, and a privacy-fenced backyard with covered patio ideal for relaxing or hosting gatherings.
Located in the desirable Edgewater Phase 4 community, residents enjoy HOA fees of less than $17 per month while having access to excellent neighborhood amenities, including walking trails, outdoor sports court, outdoor workout area, and playground space.
Conveniently located approximately 10–15 minutes from Texas A&M University and close to local schools, churches, shopping, and other everyday amenities, this home offers the perfect combination of comfort, value, and location.
Well maintained and truly move-in ready—don't miss your opportunity to make this beautiful home yours!
Owner - Janette Padgett - is a licensed real estate agent in the state of Texas.
Active
$284,500
2019 Theresa Dr, Bryan, TX 77807
3beds
1,517sqft
Single Family Residence
Built in 2020
6,534 Square Feet Lot
$-- Zestimate®
$188/sqft
$17/mo HOA
What's special
- 145 days
- 45
- 5
Zillow last checked:
Listing updated:
Listed by:
Janette R. Padgett 325-938-6671,
Janette Padgett Real Estate
Source: Central Texas MLS,MLS#: 615646 Originating MLS: Williamson County Association of REALTORS
Originating MLS: Williamson County Association of REALTORSFacts & features
Interior
Bedrooms & bathrooms
- Bedrooms: 3
- Bathrooms: 2
- Full bathrooms: 2
Bedroom
- Dimensions: 16' x 14'
Living room
- Dimensions: 20' x 15'
Heating
- Central, Electric
Cooling
- Central Air, Electric, 1 Unit
Appliances
- Included: Dishwasher, Electric Range, Disposal, Refrigerator, Range Hood, Water Heater, Some Electric Appliances, Microwave, Range
- Laundry: Electric Dryer Hookup, Laundry Room
Features
- Ceiling Fan(s), High Ceilings, Open Floorplan, Split Bedrooms, Tub Shower, Vanity, Wired for Data, Walk-In Closet(s), Breakfast Bar, Granite Counters, Kitchen Island, Kitchen/Family Room Combo, Kitchen/Dining Combo, Pantry, Walk-In Pantry
- Flooring: Carpet, Ceramic Tile, Laminate
- Attic: Access Only
- Has fireplace: No
- Fireplace features: None
Interior area
- Total interior livable area: 1,517 sqft
Video & virtual tour
Property
Parking
- Total spaces: 2
- Parking features: Attached, Garage Faces Front, Garage, Garage Door Opener
- Attached garage spaces: 2
Features
- Levels: One
- Stories: 1
- Patio & porch: Covered, Patio, Porch
- Exterior features: Covered Patio, Porch, Private Yard
- Pool features: None
- Fencing: Back Yard,Privacy,Wood
- View description: None
- Body of water: None
Lot
- Size: 6,534 Square Feet
Details
- Parcel number: 425586
Construction
Type & style
- Home type: SingleFamily
- Architectural style: Traditional
- Property subtype: Single Family Residence
Materials
- HardiPlank Type, Masonry
- Foundation: Slab
- Roof: Composition,Shingle
Condition
- Resale
- Year built: 2020
Utilities & green energy
- Sewer: Not Connected (at lot), Public Sewer
- Water: Not Connected (at lot), Public
- Utilities for property: Electricity Available, High Speed Internet Available, Trash Collection Public
Community & HOA
Community
- Features: Basketball Court, Playground, Trails/Paths
- Security: Prewired, Smoke Detector(s)
HOA
- Has HOA: Yes
- HOA fee: $17 monthly
- HOA name: Edgewater HOA
- HOA phone: 979-703-1819
Location
- Region: Bryan
Financial & listing details
- Price per square foot: $188/sqft
- Tax assessed value: $285,258
- Date on market: 6/2/2026
- Cumulative days on market: 146 days
- Listing agreement: Exclusive Right To Sell
- Listing terms: Cash,Conventional,FHA,USDA Loan,VA Loan
- Electric utility on property: Yes
- Road surface type: Paved
Estimated market value
Not available
Estimated sales range
Not available
Not available
Price history
| Date | Event | Price |
|---|---|---|
| 6/3/2026 | Listed for sale | $284,500-11%$188/sqft |
Source:  Central Texas MLS #615646 Report a problem Central Texas MLS #615646 Report a problem | ||
| 10/20/2025 | Listing removed | $319,500$211/sqft |
Source: NTREIS #20918074 Report a problem | ||
| 8/6/2025 | Price change | $319,500-1.7%$211/sqft |
Source: NTREIS #20918074 Report a problem | ||
| 4/28/2025 | Listed for sale | $324,900+8.3%$214/sqft |
Source: NTREIS #20918074 Report a problem | ||
| 5/22/2023 | Sold | -- |
Source:  BCSMLS #23004158 Report a problem BCSMLS #23004158 Report a problem | ||
| 4/10/2023 | Pending sale | $299,900$198/sqft |
Source: BCSMLS #23004158 Report a problem | ||
| 3/29/2023 | Listed for sale | $299,900$198/sqft |
Source: BCSMLS #23004158 Report a problem | ||
Public tax history
| Year | Property taxes | Tax assessment |
|---|---|---|
| 2026 | -- | $285,258 +1% |
| 2025 | $5,622 -3.3% | $282,451 -3.3% |
| 2024 | $5,814 +2.9% | $292,096 +2.5% |
| 2023 | $5,650 +3.7% | $284,912 +14.7% |
| 2022 | $5,448 +8% | $248,407 +15.7% |
| 2021 | $5,043 | $214,653 +760% |
| 2020 | -- | $24,959 |
Find assessor info on the county website
Monthly payment
Est. payment
Payment breakdown
Explore the cost of this home by adjusting the details. Changes won't be saved.Climate risks
Neighborhood: 77807
Nearby schools
Schools provided by the listing agent
- District: Bryan ISD
Source: Central Texas MLS. This data may not be complete. We recommend contacting the local school district to confirm school assignments for this home.
Similar homes
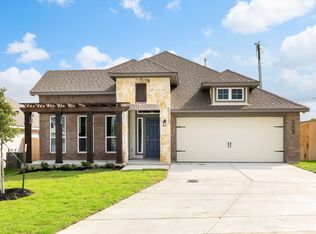
- $269,9004 bd3 ba1.7k sqft4713 Via Verde Way, Bryan, TX 77807For Sale
 MLS ID #26011043, Kendra Hudson, Hudson Team, The. BCSMLS
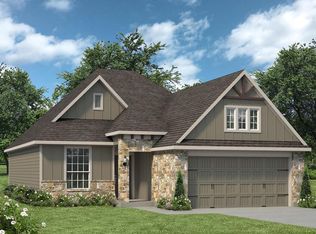
 - $315,0004 bd2 ba1.6k sqft1338 Kingsgate Dr, Bryan, TX 77807For Sale
 MLS ID #26012432, Sharon Schroeder, Bill Johnson & Associates Real. BCSMLS
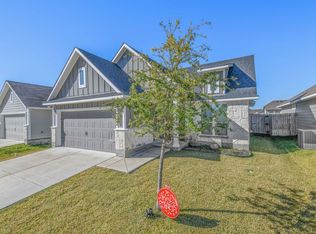
 - $289,9003 bd2 ba1.3k sqft1966 Cambria Dr, Bryan, TX 77807New Construction
 BCSMLS
 - $282,5003 bd2 ba1.5k sqft1973 Taggart Trl, Bryan, TX 77807For Sale
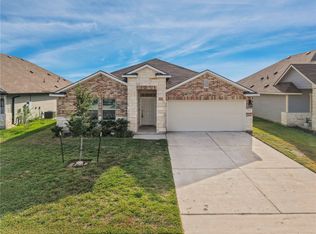 MLS ID #26011848, Amber Brooks, eXp Realty, LLC. BCSMLS
