Welcome home! This spacious and well-designed home offers 4 bedrooms, 2 full bathrooms, plus a convent powder bath, along with a 2-car garage. Featuring a beautiful sone and siding exterior, the home great curb appeal. Inside, you'll find durable vinyl flooring throughout the main living areas and bathrooms, and cozy carpet in the bedrooms. The open-concept layout seamlessly connects the living, dining, and kitchen spaces for entertaining. The kitchen boasts granite countertops, a large island with seating and plenty of workspace. A rare find, the home includes two separate living areas, offering flexibility for a media room, playroom or home office. Enjoy the comfort, spacious laundry room, and relax year-round on the screened-in porch. the sprinkler system makes lawn care easy, while neighborhood amenities like a community pool and covered patio add to the lifestyle this home provides. Schedule a tour today!
Active
Price cut: $5K (9/7)
$293,000
2016 Chief St, Bryan, TX 77807
4beds
1,890sqft
Single Family Residence
Built in 2022
5,998 Square Feet Lot
$291,400 Zestimate®
$155/sqft
$33/mo HOA
What's special
Covered patioGreat curb appealSpacious laundry room
- 183 days
- 109
- 8
Zillow last checked:
Listing updated:
Listed by:
Darla Wootan TREC #0574071 979-777-5427,
Lone Star Realty,
Chad Wootan TREC #0407127 979-229-7015,
Lone Star Realty
Source: BCSMLS,MLS#: 26004141 Originating MLS: Bryan College Station Regional AOR
Originating MLS: Bryan College Station Regional AORFacts & features
Interior
Bedrooms & bathrooms
- Bedrooms: 4
- Bathrooms: 3
- Full bathrooms: 2
- 1/2 bathrooms: 1
Rooms
- Room types: Dining Room, Family Room, Kitchen
Heating
- Central, Electric
Cooling
- Central Air, Electric
Appliances
- Included: Dishwasher, Electric Range, Electric Water Heater, Disposal, Microwave, Water Heater
- Laundry: Washer Hookup
Features
- Granite Counters, High Ceilings, High Speed Internet, Window Treatments, Ceiling Fan(s), Dry Bar, Kitchen Island, Programmable Thermostat, Walk-In Pantry
- Flooring: Carpet, Vinyl
- Windows: Low-Emissivity Windows
- Has fireplace: No
Interior area
- Total structure area: 1,890
- Total interior livable area: 1,890 sqft
Property
Parking
- Total spaces: 2
- Parking features: Attached, Garage, Garage Door Opener
- Attached garage spaces: 2
Accessibility
- Accessibility features: None
Features
- Levels: One
- Stories: 1
- Patio & porch: Covered, Screened
- Pool features: Community
Lot
- Size: 5,998 Square Feet
Details
- Parcel number: 441553
Construction
Type & style
- Home type: SingleFamily
- Architectural style: Traditional
- Property subtype: Single Family Residence
Materials
- Stone, Wood Siding
- Foundation: Slab
- Roof: Composition,Shingle
Condition
- Year built: 2022
Details
- Builder name: D R Horton
Utilities & green energy
- Sewer: Public Sewer
- Water: Public
- Utilities for property: Sewer Available, Trash Collection, Underground Utilities, Water Available
Green energy
- Energy efficient items: HVAC, Insulation, Thermostat, Windows
Community & HOA
Community
- Features: Pool
- Subdivision: Pleasant Hill
HOA
- Has HOA: Yes
- Amenities included: Maintenance Grounds, Management, Pool
- Services included: Common Area Maintenance, Pool(s), All Facilities, Association Management
- HOA fee: $400 annually
Location
- Region: Bryan
Financial & listing details
- Price per square foot: $155/sqft
- Tax assessed value: $312,684
- Annual tax amount: $6,224
- Date on market: 4/2/2026
- Cumulative days on market: 184 days
- Listing terms: Cash,Conventional,FHA,VA Loan
Estimated market value
$291,400
$277,000 - $306,000
$2,320/mo
Price history
| Date | Event | Price |
|---|---|---|
| 9/7/2026 | Price change | $293,000-1.7%$155/sqft |
Source:  BCSMLS #26004141 Report a problem BCSMLS #26004141 Report a problem | ||
| 8/14/2026 | Price change | $298,000-1.3%$158/sqft |
Source: BCSMLS #26004141 Report a problem | ||
| 7/21/2026 | Price change | $302,000-2.6%$160/sqft |
Source: BCSMLS #26004141 Report a problem | ||
| 5/18/2026 | Price change | $310,000-2.5%$164/sqft |
Source: BCSMLS #26004141 Report a problem | ||
| 4/2/2026 | Listed for sale | $317,900+4.6%$168/sqft |
Source: BCSMLS #26004141 Report a problem | ||
| 5/26/2023 | Listing removed | -- |
Source: BCSMLS #23002654 Report a problem | ||
| 2/25/2023 | Pending sale | $303,930$161/sqft |
Source: BCSMLS #23002654 Report a problem | ||
| 2/15/2023 | Listed for sale | $303,930$161/sqft |
Source: BCSMLS #23002654 Report a problem | ||
Public tax history
| Year | Property taxes | Tax assessment |
|---|---|---|
| 2025 | $6,224 -2.9% | $312,684 -2.9% |
| 2024 | $6,410 +315.7% | $322,017 +314.1% |
| 2023 | $1,542 +201% | $77,762 +232.9% |
| 2022 | $512 | $23,359 |
Find assessor info on the county website
Monthly payment
Est. payment
Payment breakdown
Explore the cost of this home by adjusting the details. Changes won't be saved.Climate risks
Neighborhood: 77807
Nearby schools
Schools provided by the listing agent
- Middle: ,
- District: Bryan
Source: BCSMLS. This data may not be complete. We recommend contacting the local school district to confirm school assignments for this home.
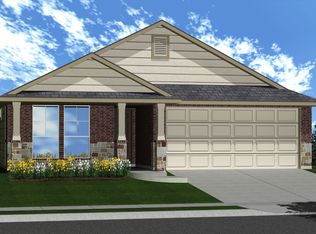
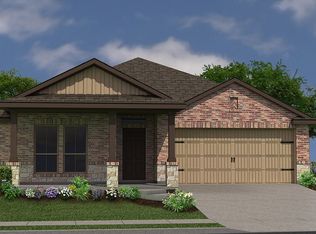
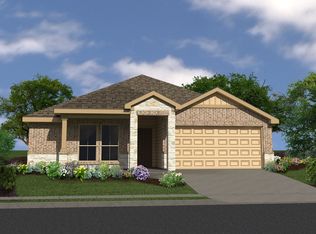
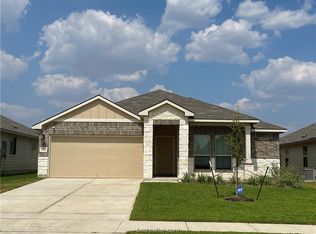
Similar homes
- $279,9004 bd3 ba1.7k sqft4713 Via Verde Way, Bryan, TX 77807For Sale
 MLS ID #26011043, Kendra Hudson, Hudson Team, The. BCSMLS
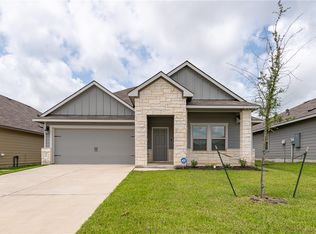
 - $279,9003 bd2 ba1.7k sqft2166 Chief St, Bryan, TX 77807For Sale
 MLS ID #26007112, Gretchen Adam, RE/MAX HORSESHOE BAY RESORT SA. BCSMLS
 - $289,0003 bd2 ba1.8k sqft1942 Taggart Trl, Bryan, TX 77803For Sale
 MLS ID #26008648, Kendra Hudson, Hudson Team, The. BCSMLS
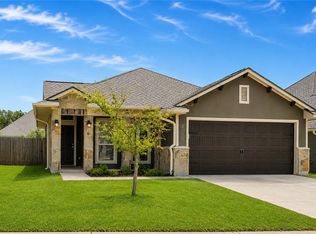
 - $299,0003 bd2 ba1.5k sqft2113 Polmont Dr, Bryan, TX 77807For Sale
 MLS ID #26010264, Michelle Taylor, NextHome Realty Solutions BCS. BCSMLS
