**Move-in ready and better than ever with BRAND NEW CABINETRY throughout the entire home AND BRAND NEW CARPET!** This spacious, thoughtfully designed home truly checks all the boxes, offering an incredible floor plan with multiple living areas and endless possibilities for the way you live! The main level welcomes you with an open, inviting layout and effortless flow between the spacious living room, breakfast nook, galley-style kitchen, and additional dining area—for everyday living and entertaining alike. The downstairs primary suite offers a private retreat with an ensuite bath featuring dual sinks and a generous walk-in closet. A convenient guest half bath completes the first floor. Upstairs, the space just keeps going! Three additional bedrooms, a full bath, an expansive second living area, AND a separate flex room provide exceptional versatility. Imagine a media room, game room, home office, fitness studio, craft room, or whatever fits your lifestyle! Whether you're looking for room to spread out, spaces to gather, or dedicated areas to work and play, this home delivers. **Fresh updates, fantastic flow, and an abundance of flexible living space make this one an absolute standout!** Some photos have been virtually staged.
Active
$352,000
2032 Stubbs Dr, Bryan, TX 77807
4beds
2,677sqft
Single Family Residence
Built in 2016
7,065 Square Feet Lot
$339,900 Zestimate®
$131/sqft
$17/mo HOA
What's special
Fresh updatesBrand new carpetGenerous walk-in closetConvenient guest half bathOpen inviting layout
- 9 hours
- 8
- 0
Zillow last checked:
Listing updated:
Listed by:
Kendra Hudson TREC #0572755 979-290-4312,
Hudson Team, The
Source: BCSMLS,MLS#: 26012262 Originating MLS: Bryan College Station Regional AOR
Originating MLS: Bryan College Station Regional AORFacts & features
Interior
Bedrooms & bathrooms
- Bedrooms: 4
- Bathrooms: 3
- Full bathrooms: 2
- 1/2 bathrooms: 1
Rooms
- Room types: Breakfast Room/Nook, Bonus Room, Dining Room, Family Room, Kitchen, Study
Heating
- Central, Electric
Cooling
- Central Air, Electric
Appliances
- Included: Dishwasher, Electric Range, Disposal
- Laundry: Washer Hookup
Features
- Granite Counters, Window Treatments, Breakfast Area, Ceiling Fan(s), Programmable Thermostat
- Flooring: Carpet, Tile, Vinyl
- Has fireplace: Yes
- Fireplace features: Wood Burning
Interior area
- Total structure area: 2,677
- Total interior livable area: 2,677 sqft
Property
Parking
- Total spaces: 2
- Parking features: Attached, Front Entry, Garage
- Attached garage spaces: 2
Accessibility
- Accessibility features: None
Features
- Levels: Two
- Stories: 2
- Patio & porch: Covered
- Fencing: Wood
Lot
- Size: 7,065 Square Feet
- Features: Corner Lot
Details
- Parcel number: 395266
Construction
Type & style
- Home type: SingleFamily
- Property subtype: Single Family Residence
Materials
- Brick Veneer, HardiPlank Type, Stone
Condition
- Year built: 2016
Utilities & green energy
- Sewer: Public Sewer
- Water: Public
- Utilities for property: Electricity Available, High Speed Internet Available, Sewer Available, Separate Meters, Water Available
Green energy
- Energy efficient items: Thermostat
Community & HOA
Community
- Features: Deck/Porch, Playground, Sport Court(s)
- Security: Security System, Smoke Detector(s)
- Subdivision: Edgewater
HOA
- Has HOA: Yes
- Amenities included: Maintenance Grounds
- Services included: Common Area Maintenance
- HOA fee: $200 annually
Location
- Region: Bryan
Financial & listing details
- Price per square foot: $131/sqft
- Tax assessed value: $334,099
- Date on market: 10/24/2026
- Electric utility on property: Yes
Estimated market value
$339,900
$323,000 - $357,000
$2,741/mo
Price history
| Date | Event | Price |
|---|---|---|
| 10/24/2026 | Listed for sale | $352,000+1.9%$131/sqft |
Source:  BCSMLS #26012262 Report a problem BCSMLS #26012262 Report a problem | ||
| 8/15/2026 | Listing removed | $345,500$129/sqft |
Source: BCSMLS #26000539 Report a problem | ||
| 7/10/2026 | Price change | $345,500-3.7%$129/sqft |
Source: BCSMLS #26000539 Report a problem | ||
| 5/14/2026 | Price change | $358,900-3%$134/sqft |
Source: BCSMLS #26000539 Report a problem | ||
| 2/25/2026 | Price change | $369,900-1.9%$138/sqft |
Source: BCSMLS #26000539 Report a problem | ||
| 1/30/2026 | Listed for sale | $377,000$141/sqft |
Source: BCSMLS #26000539 Report a problem | ||
| 12/16/2025 | Listing removed | $377,000$141/sqft |
Source: BCSMLS #25011518 Report a problem | ||
| 11/6/2025 | Listed for sale | $377,000$141/sqft |
Source: BCSMLS #25011518 Report a problem | ||
| 11/1/2025 | Listing removed | $377,000$141/sqft |
Source: BCSMLS #25005123 Report a problem | ||
| 6/10/2025 | Price change | $377,000-2%$141/sqft |
Source: BCSMLS #25005123 Report a problem | ||
| 5/1/2025 | Listed for sale | $384,500+9.9%$144/sqft |
Source: BCSMLS #25005123 Report a problem | ||
| 4/22/2022 | Sold | -- |
Source: BCSMLS #22004230 Report a problem | ||
| 3/25/2022 | Listed for sale | $350,000$131/sqft |
Source: BCSMLS #22004230 Report a problem | ||
| 7/28/2017 | Sold | -- |
Source: BCSMLS #17010151 Report a problem | ||
| 7/22/2016 | Sold | -- |
Source: BCSMLS #1600052 Report a problem | ||
Public tax history
| Year | Property taxes | Tax assessment |
|---|---|---|
| 2026 | -- | $334,099 -9.9% |
| 2025 | $7,385 -0.8% | $370,983 -0.8% |
| 2024 | $7,441 +0.5% | $373,826 +0.1% |
| 2023 | $7,403 +23.9% | $373,331 +27.3% |
| 2022 | $5,974 +0.3% | $293,201 +10% |
| 2021 | $5,955 | $266,546 +2.6% |
| 2020 | -- | $259,674 +3.5% |
| 2019 | $5,695 +5.6% | $250,780 +7.6% |
| 2018 | $5,390 | $233,110 +6.2% |
| 2017 | $5,390 | $219,570 +631.9% |
| 2016 | -- | $30,000 |
Find assessor info on the county website
Monthly payment
Est. payment
Payment breakdown
Explore the cost of this home by adjusting the details. Changes won't be saved.Climate risks
Neighborhood: 77807
Nearby schools
Schools provided by the listing agent
- Middle: ,
- District: Bryan
Source: BCSMLS. This data may not be complete. We recommend contacting the local school district to confirm school assignments for this home.


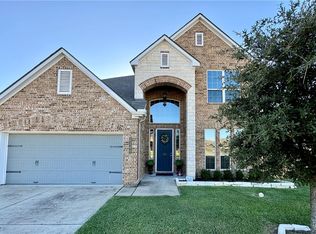
Similar homes
- $315,0004 bd2 ba1.6k sqft1338 Kingsgate Dr, Bryan, TX 77807For Sale
 MLS ID #26012432, Sharon Schroeder, Bill Johnson & Associates Real. BCSMLS
 - $399,9004 bd3 ba2.7k sqft4705 Milagro Loop, Bryan, TX 77807For Sale
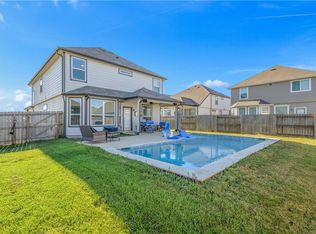 MLS ID #26010392, Jamie Prejean, CENTURY 21 Integra. BCSMLS
 - $299,0003 bd2 ba1.5k sqft2113 Polmont Dr, Bryan, TX 77807For Sale
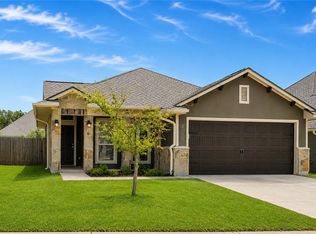 MLS ID #26010264, Michelle Taylor, NextHome Realty Solutions BCS. BCSMLS
 - $345,0003 bd2 ba1.7k sqft1934 Stubbs Dr, Bryan, TX 77807For Sale
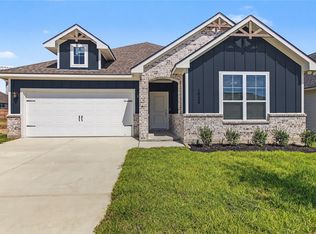 MLS ID #26011708, Melissa OBannon, Hometown Realty. BCSMLS
