Fantastic four-bedroom home with plenty of space to spread out! This move-in-ready home offers a versatile floor plan designed to fit a variety of lifestyles, along with solar panels for added energy efficiency and a Nest thermostat for convenient climate control. The spacious primary suite is conveniently located downstairs, while upstairs you'll find three additional bedrooms and a large second living area—perfect for a game room, media room, home office, or additional gathering space. Located in the convenient Alamosa Springs neighborhood, this home offers easy access to the RELLIS Campus, the College of Medicine and the Health Science Center. Freshened up and ready for its next owner, all that's missing is you. Come take a look and see how well this home could work for you!****Photos have been virtually staged.
Active
$279,900
4713 Via Verde Way, Bryan, TX 77807
4beds
1,725sqft
Single Family Residence
Built in 2021
5,601 Square Feet Lot
$274,600 Zestimate®
$162/sqft
$14/mo HOA
What's special
Versatile floor planFour-bedroom home
- 2 days
- 100
- 8
Likely to sell faster than
Zillow last checked:
Listing updated:
Listed by:
Kendra Hudson TREC #0572755 979-290-4312,
Hudson Team, The
Source: BCSMLS,MLS#: 26011043 Originating MLS: Bryan College Station Regional AOR
Originating MLS: Bryan College Station Regional AORFacts & features
Interior
Bedrooms & bathrooms
- Bedrooms: 4
- Bathrooms: 3
- Full bathrooms: 2
- 1/2 bathrooms: 1
Rooms
- Room types: Bonus Room
Heating
- Central, Electric
Cooling
- Central Air, Electric
Appliances
- Laundry: Washer Hookup
Features
- Granite Counters, Programmable Thermostat
- Flooring: Carpet, Vinyl
Interior area
- Total structure area: 1,725
- Total interior livable area: 1,725 sqft
Property
Parking
- Total spaces: 2
- Parking features: Attached, Garage
- Attached garage spaces: 2
Accessibility
- Accessibility features: None
Features
- Levels: Two
- Stories: 2
Lot
- Size: 5,601 Square Feet
Details
- Parcel number: 433682
Construction
Type & style
- Home type: SingleFamily
- Property subtype: Single Family Residence
Materials
- Roof: Shingle
Condition
- Year built: 2021
Utilities & green energy
- Sewer: Public Sewer
- Water: Public
- Utilities for property: Sewer Available, Water Available
Green energy
- Energy efficient items: Solar Panel(s), Thermostat
Community & HOA
Community
- Subdivision: Alamosa Springs
HOA
- Has HOA: Yes
- Amenities included: Maintenance Grounds, Management
- Services included: Common Area Maintenance, Association Management
- HOA fee: $165 annually
Location
- Region: Bryan
Financial & listing details
- Price per square foot: $162/sqft
- Tax assessed value: $272,229
- Annual tax amount: $5,277
- Date on market: 9/30/2026
Estimated market value
$274,600
$261,000 - $288,000
$2,104/mo
Price history
| Date | Event | Price |
|---|---|---|
| 9/30/2026 | Listed for sale | $279,900+1.8%$162/sqft |
Source:  BCSMLS #26011043 Report a problem BCSMLS #26011043 Report a problem | ||
| 9/26/2025 | Listing removed | $275,000$159/sqft |
Source: BCSMLS #25006772 Report a problem | ||
| 6/18/2025 | Listed for sale | $275,000$159/sqft |
Source: BCSMLS #25006772 Report a problem | ||
| 11/7/2024 | Listing removed | $1,850$1/sqft |
Source: BCSMLS #24012630 Report a problem | ||
| 10/29/2024 | Price change | $1,850-5.1%$1/sqft |
Source: BCSMLS #24012630 Report a problem | ||
| 8/21/2024 | Price change | $1,950-7.1%$1/sqft |
Source: BCSMLS #24012630 Report a problem | ||
| 8/12/2024 | Listed for rent | $2,100$1/sqft |
Source: BCSMLS #24012630 Report a problem | ||
| 10/25/2021 | Sold | -- |
Source: BCSMLS #21006969 Report a problem | ||
Public tax history
| Year | Property taxes | Tax assessment |
|---|---|---|
| 2025 | $5,277 +20.4% | $272,229 +1.7% |
| 2024 | $4,383 -17% | $267,755 +0.6% |
| 2023 | $5,278 -2.1% | $266,162 +8.2% |
| 2022 | $5,393 +798.4% | $245,924 +862.4% |
| 2021 | $600 | $25,553 |
Find assessor info on the county website
Monthly payment
Est. payment
Payment breakdown
Explore the cost of this home by adjusting the details. Changes won't be saved.Climate risks
Neighborhood: 77807
Nearby schools
Schools provided by the listing agent
- Middle: ,
- District: Bryan
Source: BCSMLS. This data may not be complete. We recommend contacting the local school district to confirm school assignments for this home.
Similar homes
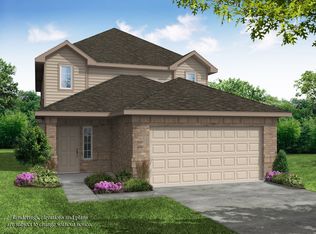
- $289,9003 bd2 ba1.6k sqft2819 Muirwood Ct, Bryan, TX 77807For Sale
 MLS ID #26006123, Sarah Miller, Engel & Voelkers B/CS. BCSMLS
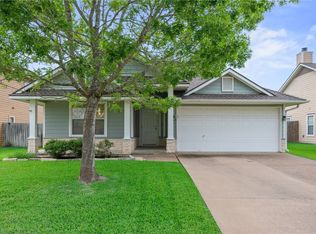
 - $312,0004 bd2 ba1.6k sqft1318 Kingsgate Dr, Bryan, TX 77807For Sale
 MLS ID #26002566, Cecilia Maddox, United Real Estate. BCSMLS
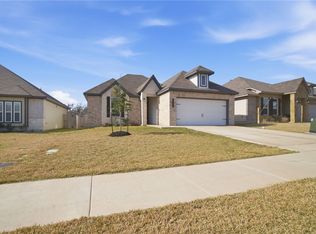
 - $299,9004 bd2 ba1.5k sqft2214 Terrilyn Ct, Bryan, TX 77807New Construction
 BCSMLS
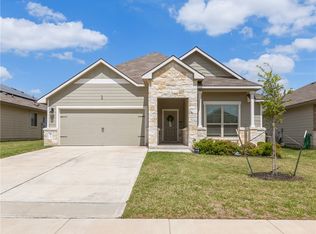
 - $293,0004 bd3 ba1.8k sqft2016 Chief St, Bryan, TX 77807For Sale
 MLS ID #26004141, Darla Wootan, Lone Star Realty. BCSMLS
