Welcome to 2846 Messenger Way, a beautifully maintained 3-bedroom, 2 bath Blackrock home offering 1,273 square feet of modern, comfortable living. Did I mention no backyard neighbors?! Built in 2022, this move-in ready home combines contemporary finishes with a desirable, private setting. The open-concept floor plan features a bright living area that flows seamlessly into the kitchen, where you'll find stainless steel appliances, granite countertops, and a spacious center island. Perfect for casual dining, entertaining, or gathering with family and friends. Whether you're a first-time homebuyer or looking for a low-maintenance newer home, this property offers style, comfort, and value in one attractive package.
Active
$275,000
2846 Messenger Way, Bryan, TX 77803
3beds
1,273sqft
Single Family Residence
Built in 2022
5,924 Square Feet Lot
$270,600 Zestimate®
$216/sqft
$29/mo HOA
What's special
Modern comfortable livingContemporary finishesOpen-concept floor planStainless steel appliancesGranite countertopsDesirable private settingSpacious center island
- 87 days
- 26
- 0
Zillow last checked:
Listing updated:
Listed by:
Rebecca Dark TREC #0667098 979-587-1172,
Greenprint Real Estate Group
Source: BCSMLS,MLS#: 26008909 Originating MLS: Bryan College Station Regional AOR
Originating MLS: Bryan College Station Regional AORFacts & features
Interior
Bedrooms & bathrooms
- Bedrooms: 3
- Bathrooms: 2
- Full bathrooms: 2
Heating
- Central, Electric
Cooling
- Central Air, Electric
Appliances
- Included: Dishwasher, Electric Range, Electric Water Heater, Gas Range, Microwave, Water Heater, ENERGY STAR Qualified Appliances
- Laundry: Washer Hookup
Features
- Granite Counters, High Ceilings, Ceiling Fan(s)
- Flooring: Carpet, Vinyl
- Windows: Low-Emissivity Windows
- Has fireplace: Yes
- Fireplace features: Other
Interior area
- Total structure area: 1,273
- Total interior livable area: 1,273 sqft
Property
Parking
- Total spaces: 2
- Parking features: Attached, Garage
- Attached garage spaces: 2
Accessibility
- Accessibility features: None
Features
- Levels: One
- Stories: 1
- Patio & porch: Covered
- Fencing: Wood
Lot
- Size: 5,924 Square Feet
Details
- Parcel number: 443741
Construction
Type & style
- Home type: SingleFamily
- Architectural style: Traditional
- Property subtype: Single Family Residence
Materials
- Brick, Brick Veneer, HardiPlank Type
- Foundation: Slab
- Roof: Composition,Shingle
Condition
- Year built: 2022
Details
- Builder name: Blackrock
Utilities & green energy
- Sewer: Public Sewer
- Water: Public
- Utilities for property: Electricity Available, High Speed Internet Available, Sewer Available, Water Available
Green energy
- Energy efficient items: Radiant Attic Barrier, Appliances, Insulation, Windows
Community & HOA
Community
- Security: Smoke Detector(s)
- Subdivision: Bonham Trace
HOA
- Has HOA: Yes
- Amenities included: Management
- Services included: Association Management
- HOA fee: $350 annually
Location
- Region: Bryan
Financial & listing details
- Price per square foot: $216/sqft
- Tax assessed value: $255,729
- Annual tax amount: $3,220
- Date on market: 7/7/2026
- Electric utility on property: Yes
Estimated market value
$270,600
$257,000 - $284,000
$1,859/mo
Price history
| Date | Event | Price |
|---|---|---|
| 7/7/2026 | Listed for sale | $275,000+9.1%$216/sqft |
Source:  BCSMLS #26008909 Report a problem BCSMLS #26008909 Report a problem | ||
| 1/10/2024 | Listing removed | -- |
Source: Zillow Rentals Report a problem | ||
| 12/7/2023 | Listed for rent | $2,095$2/sqft |
Source: Zillow Rentals Report a problem | ||
| 3/10/2023 | Sold | -- |
Source: BCSMLS #22016504 Report a problem | ||
| 2/6/2023 | Pending sale | $252,000$198/sqft |
Source: BCSMLS #22016504 Report a problem | ||
| 2/5/2023 | Contingent | $252,000$198/sqft |
Source: BCSMLS #22016504 Report a problem | ||
| 11/24/2022 | Listed for sale | $252,000$198/sqft |
Source: BCSMLS #22016504 Report a problem | ||
Public tax history
| Year | Property taxes | Tax assessment |
|---|---|---|
| 2025 | $3,220 +1.1% | $228,364 +10% |
| 2024 | $3,186 -14.9% | $207,604 +10% |
| 2023 | $3,742 | $188,731 |
Find assessor info on the county website
Monthly payment
Est. payment
Payment breakdown
Explore the cost of this home by adjusting the details. Changes won't be saved.Climate risks
Neighborhood: 77803
Nearby schools
Schools provided by the listing agent
- Middle: ,
- District: Bryan
Source: BCSMLS. This data may not be complete. We recommend contacting the local school district to confirm school assignments for this home.
Similar homes
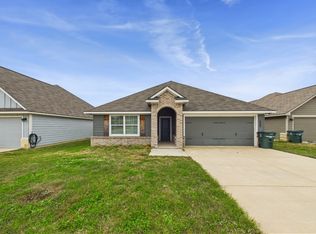
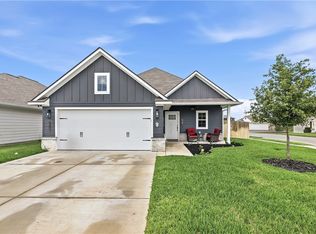
- $259,9003 bd2 ba1.4k sqft2507 Lightfoot Ln, Bryan, TX 77803For Sale
 MLS ID #26004959, Ryan OBannon, Hometown Realty. BCSMLS
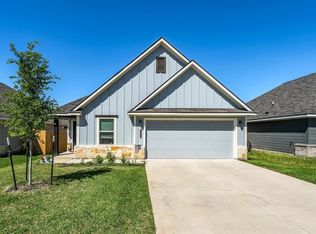
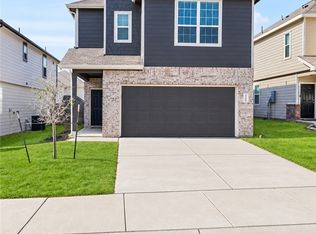
 - $294,5003 bd2 ba1.5k sqft2819 Buccaneer Trl, Bryan, TX 77803For Sale
 MLS ID #26006238, Anthony Buck, Greenprint Real Estate Group. BCSMLS
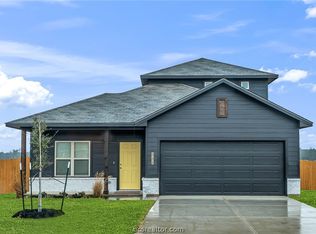
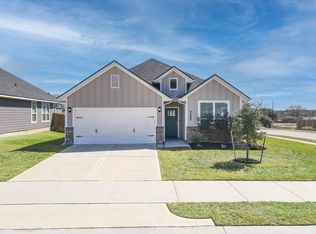
 - $275,0003 bd3 ba1.8k sqft1425 Desire Ln, Bryan, TX 77803For Sale
 MLS ID #26011293, Ashley Dent, The Rooted Collective. BCSMLS
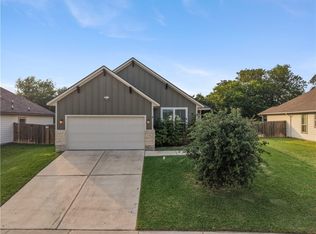
 - $289,9003 bd2 ba1.4k sqft2406 Lightfoot Ln, Bryan, TX 77803For Sale
 MLS ID #95666276, D'Ann Fleming, JLA Realty. HAR
