This adorable home welcomes you with a charming front porch and great curb appeal. Step inside to discover a MOVE-IN ready home with a wonderful floor plan and spacious open-concept living area designed for both everyday living and entertaining. The kitchen features granite counter tops, a large island with an eat-in bar, and an oversized corner pantry, providing plenty of workspace and storage. The desirable split-bedroom floor plan offers privacy for everyone, with three bedrooms and a spacious primary suite. The primary bathroom features dual sinks, a relaxing Jacuzzi tub, and a separate stand-alone shower. Ceramic tile flows through the main living areas, while the bedrooms feature carpet. Two-inch faux wood blinds throughout add a classic touch. Outside you can enjoy your own entertaining space featuring a deck and pergola ideal for relaxing, grilling, and gathering with friends. Security cameras inside and outside the home convey with the property, along with all appliances. A sprinkler system and recently installed rain gutters make this home truly move-in ready. Enjoy all that Pleasant Hill has to offer, including a community pool, playground, pavilion, and walking trails. Conveniently located just minutes to Lake Bryan, Texas A&M Health Science Center, RELLIS Campus, Midtown Park and the Brazos County Expo. This charming home offers comfort, convenience, wonderful community amenities and ready for its next owners!
Active
$280,000
2060 Chief St, Bryan, TX 77807
3beds
1,530sqft
Single Family Residence
Built in 2022
6,150 Square Feet Lot
$274,700 Zestimate®
$183/sqft
$33/mo HOA
What's special
Wonderful floor planDesirable split-bedroom floor planThree bedroomsGreat curb appealRelaxing jacuzzi tubCharming front porchBedrooms feature carpet
- 18 days
- 134
- 13
Likely to sell faster than
Zillow last checked:
Listing updated:
Listed by:
Sheri Staggs TREC #0693347 832-428-7845,
Longitude Real Estate
Source: BCSMLS,MLS#: 26010910 Originating MLS: Bryan College Station Regional AOR
Originating MLS: Bryan College Station Regional AORFacts & features
Interior
Bedrooms & bathrooms
- Bedrooms: 3
- Bathrooms: 2
- Full bathrooms: 2
Rooms
- Room types: Breakfast Room/Nook, Dining Room, Family Room, Kitchen
Heating
- Central, Electric
Cooling
- Central Air, Ceiling Fan(s), Electric
Appliances
- Included: Built-In Electric Oven, Dishwasher, Electric Range, Electric Water Heater, Disposal, Microwave, Refrigerator, Water Heater, Dryer, Washer
Features
- Granite Counters, High Ceilings, Window Treatments, Breakfast Area, Ceiling Fan(s), Dry Bar, Kitchen Island, Programmable Thermostat, Walk-In Pantry
- Flooring: Carpet, Tile
- Windows: Low-Emissivity Windows
- Has fireplace: No
Interior area
- Total structure area: 1,530
- Total interior livable area: 1,530 sqft
Property
Parking
- Total spaces: 2
- Parking features: Attached, Garage, Garage Door Opener
- Attached garage spaces: 2
Accessibility
- Accessibility features: None
Features
- Levels: One
- Stories: 1
- Patio & porch: Deck
- Exterior features: Sprinkler/Irrigation
- Pool features: Community
- Fencing: Privacy,Wood
Lot
- Size: 6,150 Square Feet
- Features: Trees
Details
- Parcel number: 441512
Construction
Type & style
- Home type: SingleFamily
- Architectural style: Traditional
- Property subtype: Single Family Residence
Materials
- HardiPlank Type, Stone
- Foundation: Slab
- Roof: Composition,Shingle
Condition
- Year built: 2022
Utilities & green energy
- Sewer: Public Sewer
- Water: Public
- Utilities for property: Electricity Available, Sewer Available, Trash Collection, Underground Utilities, Water Available
Green energy
- Energy efficient items: HVAC, Thermostat, Windows
Community & HOA
Community
- Features: Deck/Porch, Playground, Pool
- Subdivision: Pleasant Hill
HOA
- Has HOA: Yes
- Amenities included: Maintenance Grounds, Management, Pool
- Services included: Common Area Maintenance, Pool(s), Association Management
- HOA fee: $400 annually
Location
- Region: Bryan
Financial & listing details
- Price per square foot: $183/sqft
- Tax assessed value: $274,573
- Annual tax amount: $5,466
- Date on market: 9/15/2026
- Listing terms: Cash,Conventional,FHA,VA Loan
- Electric utility on property: Yes
Estimated market value
$274,700
$261,000 - $288,000
$2,110/mo
Price history
| Date | Event | Price |
|---|---|---|
| 9/15/2026 | Listed for sale | $280,000+1.4%$183/sqft |
Source:  BCSMLS #26010910 Report a problem BCSMLS #26010910 Report a problem | ||
| 12/21/2022 | Sold | -- |
Source: Agent Provided Report a problem | ||
| 10/20/2022 | Pending sale | $276,015$180/sqft |
Source:  HAR #57493498 Report a problem HAR #57493498 Report a problem | ||
| 10/7/2022 | Price change | $276,015-0.5%$180/sqft |
Source: BCSMLS #22004305 Report a problem | ||
| 4/18/2022 | Pending sale | $277,305$181/sqft |
Source: HAR #57493498 Report a problem | ||
| 4/5/2022 | Price change | $277,305+0%$181/sqft |
Source: BCSMLS #22004305 Report a problem | ||
| 3/28/2022 | Listed for sale | $277,245$181/sqft |
Source: BCSMLS #22004305 Report a problem | ||
Public tax history
| Year | Property taxes | Tax assessment |
|---|---|---|
| 2025 | $5,466 -1.9% | $274,573 -1.9% |
| 2024 | $5,574 -3.2% | $279,999 -3.5% |
| 2023 | $5,756 +1023.6% | $290,265 +1142.6% |
| 2022 | $512 | $23,359 |
Find assessor info on the county website
Monthly payment
Est. payment
Payment breakdown
Explore the cost of this home by adjusting the details. Changes won't be saved.Climate risks
Neighborhood: 77807
Nearby schools
Schools provided by the listing agent
- Middle: ,
- District: Bryan
Source: BCSMLS. This data may not be complete. We recommend contacting the local school district to confirm school assignments for this home.
Similar homes
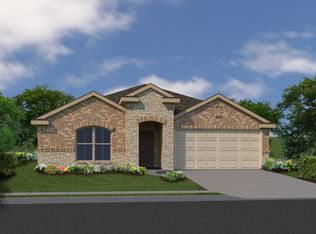
- $289,5003 bd2 ba1.5k sqft1972 Taggart Trl, Bryan, TX 77807For Sale
 MLS ID #26009765, Laura Stanley, Captiva Realty. BCSMLS

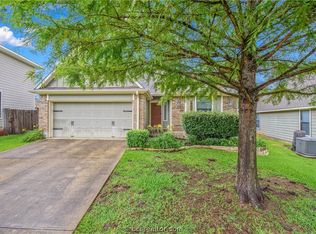
 - $269,9003 bd2 ba1.2k sqft1988 Mountain Wind Ct, Bryan, TX 77807For Sale
 MLS ID #26011484, Jeffrey Leatherwood, Aggieland Properties. BCSMLS
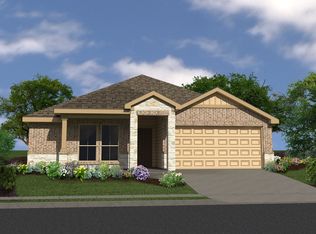
 - $279,9003 bd2 ba1.5k sqft2011 Kathryn Dr, Bryan, TX 77807For Sale
 MLS ID #26007020, Jill Jones, RE/MAX 2020. BCSMLS
 - $303,9003 bd2 ba1.6k sqft2517 Maskavich Ct, Bryan, TX 77807New Construction
 BCSMLS
