NEW IMPROVED PRICE! Thoughtfully designed and move-in ready, this 4-bedroom, 2-bath open concept home combines modern comfort with a spacious layout. Raised ceilings and large windows bring in natural light. Along with an abundance of extra granite counter space and matte appliances, this kitchen is a chef's dream! Enjoy vinyl plank flooring throughout the main living areas and bedrooms with tiled bathrooms. The primary suite offers a peaceful retreat with an en-suite bath and walk-in closet. The split bedrooms allow for extra privacy. Versatile fourth bedroom provides the flexibility to serve as a bedroom, private office, homeschool classroom or workout room. Spacious corner lot with no back neighbors, fenced backyard and patio are well-suited for entertaining guests. Dedicated, conveniently located laundry space for added ease and efficiency. Situated in the desirable Edgewater subdivision this home is close to Texas A&M University Main Campus, Health Science Center, Veterinary School, RELLIS Campus, Traditions, Lake Walk and Edgewater Park. Skip the new construction timeline and move right into a home that's already been thoughtfully finished and impeccably cared for. Make this stunning home yours!
Active
Price cut: $4K (8/28)
$289,000
2000 Shimla Dr, Bryan, TX 77807
4beds
1,512sqft
Single Family Residence
Built in 2017
6,542 Square Feet Lot
$286,200 Zestimate®
$191/sqft
$17/mo HOA
What's special
Spacious corner lotFenced backyardRaised ceilingsWalk-in closetTiled bathroomsEn-suite bathMatte appliances
- 88 days
- 93
- 14
Zillow last checked:
Listing updated:
Listed by:
Julie Freeman TREC #0763404 303-241-2172,
Oldham Goodwin Group, LLC
Source: BCSMLS,MLS#: 26008723 Originating MLS: Bryan College Station Regional AOR
Originating MLS: Bryan College Station Regional AORFacts & features
Interior
Bedrooms & bathrooms
- Bedrooms: 4
- Bathrooms: 2
- Full bathrooms: 2
Rooms
- Room types: Dining Room, Living Room
Primary bedroom
- Description: Walk-in Closets
Bathroom
- Description: Full Bath In Rm.,Granite Vanity Tops,Separate Shower
Kitchen
- Description: Built-In Dishwasher,Eating Bar,Electric Range,Island,Microwave Oven,Pantry,Refrigerator,Self Cleaning,Vent Fan
Laundry
- Description: Dryer Connection,Washer Connection
Heating
- Central, Electric
Cooling
- Central Air, Ceiling Fan(s), Electric
Appliances
- Included: Dishwasher, Electric Range, Disposal, Microwave, Refrigerator, Self Cleaning Oven, Electric Water Heater, Water Heater
- Laundry: Washer Hookup
Features
- Granite Counters, Window Treatments, Ceiling Fan(s), Kitchen Exhaust Fan, Kitchen Island, Programmable Thermostat
- Flooring: Vinyl
- Has fireplace: No
Interior area
- Total structure area: 1,512
- Total interior livable area: 1,512 sqft
Property
Parking
- Total spaces: 2
- Parking features: Attached, Garage, Garage Door Opener
- Attached garage spaces: 2
Accessibility
- Accessibility features: None
Features
- Levels: One
- Stories: 1
- Fencing: Privacy,Wood
Lot
- Size: 6,542 Square Feet
- Features: Corner Lot, Level, Trees
Details
- Parcel number: 395339
Construction
Type & style
- Home type: SingleFamily
- Architectural style: Traditional
- Property subtype: Single Family Residence
Materials
- Brick, HardiPlank Type
- Foundation: Slab
- Roof: Shingle
Condition
- Year built: 2017
Utilities & green energy
- Sewer: Public Sewer
- Water: Public
- Utilities for property: Electricity Available, High Speed Internet Available, Sewer Available, Separate Meters, Trash Collection, Water Available
Green energy
- Energy efficient items: Thermostat
Community & HOA
Community
- Features: Dog Park, Playground, Patio, Sport Court(s)
- Subdivision: Edgewater
HOA
- Has HOA: Yes
- Amenities included: Maintenance Grounds
- Services included: Common Area Maintenance, Insurance
- HOA fee: $200 annually
Location
- Region: Bryan
Financial & listing details
- Price per square foot: $191/sqft
- Tax assessed value: $284,796
- Annual tax amount: $5,669
- Date on market: 7/8/2026
- Cumulative days on market: 87 days
- Electric utility on property: Yes
Estimated market value
$286,200
$272,000 - $301,000
$2,155/mo
Price history
| Date | Event | Price |
|---|---|---|
| 10/2/2026 | Listed for rent | $2,000$1/sqft |
Source: BCSMLS #26011793 Report a problem | ||
| 8/28/2026 | Price change | $289,000-1.4%$191/sqft |
Source:  BCSMLS #26008723 Report a problem BCSMLS #26008723 Report a problem | ||
| 7/31/2026 | Price change | $293,000-3.9%$194/sqft |
Source: BCSMLS #26008723 Report a problem | ||
| 7/8/2026 | Listed for sale | $305,000+22.5%$202/sqft |
Source: BCSMLS #26008723 Report a problem | ||
| 5/31/2025 | Listing removed | $2,000$1/sqft |
Source: BCSMLS #25006089 Report a problem | ||
| 5/23/2025 | Listed for rent | $2,000+17.6%$1/sqft |
Source: BCSMLS #25006089 Report a problem | ||
| 7/17/2021 | Listing removed | -- |
Source: Owner Report a problem | ||
| 6/3/2021 | Pending sale | $249,000$165/sqft |
Source: Owner Report a problem | ||
| 4/16/2021 | Price change | $249,000-0.4%$165/sqft |
Source: Owner Report a problem | ||
| 4/5/2021 | Listed for sale | $250,000$165/sqft |
Source: Owner Report a problem | ||
| 2/16/2021 | Listing removed | -- |
Source: Owner Report a problem | ||
| 6/15/2020 | Listing removed | $1,700$1/sqft |
Source: Owner Report a problem | ||
| 5/15/2020 | Listed for rent | $1,700$1/sqft |
Source: Owner Report a problem | ||
| 1/29/2019 | Listing removed | $1,700$1/sqft |
Source: Owner Report a problem | ||
| 12/29/2018 | Listed for rent | $1,700$1/sqft |
Source: Owner Report a problem | ||
Public tax history
| Year | Property taxes | Tax assessment |
|---|---|---|
| 2025 | $5,669 -3% | $284,796 -3% |
| 2024 | $5,845 +2.5% | $293,639 +2.1% |
| 2023 | $5,705 +4.3% | $287,702 +15.3% |
| 2022 | $5,471 +7.1% | $249,496 +14.7% |
| 2021 | $5,109 | $217,466 +2.5% |
| 2020 | -- | $212,067 +3.7% |
| 2019 | $4,903 +885.5% | $204,490 +3.8% |
| 2018 | $497 | $196,990 +872.1% |
| 2017 | $497 | $20,264 +49% |
| 2016 | -- | $13,598 |
Find assessor info on the county website
Monthly payment
Est. payment
Payment breakdown
Explore the cost of this home by adjusting the details. Changes won't be saved.Climate risks
Neighborhood: 77807
Nearby schools
Schools provided by the listing agent
- Middle: ,
- District: Bryan
Source: BCSMLS. This data may not be complete. We recommend contacting the local school district to confirm school assignments for this home.

Similar homes
- $279,9003 bd2 ba1.5k sqft2011 Kathryn Dr, Bryan, TX 77807For Sale
 MLS ID #26007020, Jill Jones, RE/MAX 2020. BCSMLS
 - $310,0003 bd2 ba1.5k sqft2030 Dumfries Dr, Bryan, TX 77807For Sale
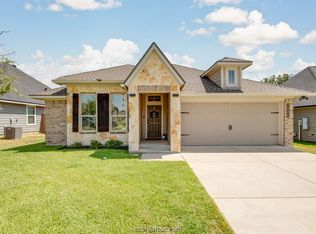 MLS ID #26010778, Alexis Knox, Knox Realty Advisors, LLC. BCSMLS
 - $299,9004 bd4 ba2k sqft4702 Nopalitos Way, Bryan, TX 77807For Sale
 MLS ID #26009775, Dylan Godfrey, Texas Brush Country Properties. BCSMLS
 - $269,9003 bd2 ba1.2k sqft1988 Mountain Wind Ct, Bryan, TX 77807For Sale
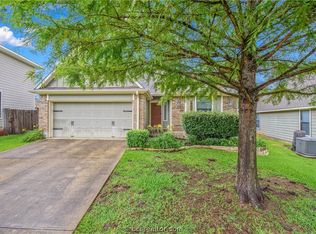 MLS ID #26011484, Jeffrey Leatherwood, Aggieland Properties. BCSMLS
