Welcome to 1972 Taggart Trail in the Pleasant Hill subdivision. This beautifully maintained 3-bedroom, 2-bath home features a thoughtfully designed split floor plan that offers both privacy and functionality. The open-concept layout seamlessly connects the living, dining, and kitchen areas, creating an inviting space for everyday living and entertaining. The well-appointed kitchen boasts granite countertops, abundant cabinetry, and a convenient eat-in bar. The spacious primary suite offers a relaxing retreat with a large walk-in closet and an en-suite bathroom featuring double vanities and a spacious walk-in shower. Two additional bedrooms and a full bath are situated on the opposite side of the home, providing added privacy for family members or guests. Step outside to enjoy the covered patio with fenced backyard for outdoor entertaining, play, or quiet evenings at home. A storage shed offers extra room for lawn equipment, tools, or seasonal storage. Permanent jellyfish exterior lighting adds year-round curb appeal, and an attached garage completes this move-in-ready home. Conveniently located with easy access to shopping, dining, medical facilities, and Texas A&M University, this home offers a combination of comfort, style, and convenience. Call today to schedule a showing!
Active
Price cut: $6K (8/31)
$289,500
1972 Taggart Trl, Bryan, TX 77807
3beds
1,505sqft
Single Family Residence
Built in 2023
5,998 Square Feet Lot
$284,500 Zestimate®
$192/sqft
$33/mo HOA
What's special
Attached garageGranite countertopsCovered patioLarge walk-in closetSpacious walk-in showerSpacious primary suiteAbundant cabinetry
- 61 days
- 36
- 4
Zillow last checked:
Listing updated:
Listed by:
Laura Stanley TREC #0699167 512-626-2443,
Captiva Realty
Source: BCSMLS,MLS#: 26009765 Originating MLS: Bryan College Station Regional AOR
Originating MLS: Bryan College Station Regional AORFacts & features
Interior
Bedrooms & bathrooms
- Bedrooms: 3
- Bathrooms: 2
- Full bathrooms: 2
Rooms
- Room types: Dining Room, Family Room, Kitchen
Heating
- Central, Electric
Cooling
- Central Air, Ceiling Fan(s), Electric
Appliances
- Included: Built-In Electric Oven, Dishwasher, Electric Water Heater, Disposal, Microwave, Water Heater
- Laundry: Washer Hookup
Features
- Granite Counters, Window Treatments, Ceiling Fan(s), Kitchen Exhaust Fan
- Flooring: Carpet, Tile
- Has fireplace: No
Interior area
- Total structure area: 1,505
- Total interior livable area: 1,505 sqft
Property
Parking
- Total spaces: 2
- Parking features: Attached, Front Entry, Garage, Garage Door Opener
- Attached garage spaces: 2
Accessibility
- Accessibility features: None
Features
- Levels: One
- Stories: 1
- Patio & porch: Covered
- Exterior features: Sprinkler/Irrigation
- Pool features: Community
- Fencing: Privacy,Wood
Lot
- Size: 5,998 Square Feet
- Features: Trees
Details
- Parcel number: 441623
Construction
Type & style
- Home type: SingleFamily
- Architectural style: Traditional
- Property subtype: Single Family Residence
Materials
- Brick, HardiPlank Type, Stone
- Foundation: Slab
- Roof: Shingle
Condition
- Year built: 2023
Details
- Builder name: D.R. Horton
Utilities & green energy
- Sewer: Public Sewer
- Water: Public
- Utilities for property: High Speed Internet Available, Sewer Available, Separate Meters, Water Available
Community & HOA
Community
- Features: Storage Facilities
- Security: Smoke Detector(s)
- Subdivision: Pleasant Hill
HOA
- Has HOA: Yes
- Amenities included: Pool
- Services included: Pool(s)
- HOA fee: $400 annually
Location
- Region: Bryan
Financial & listing details
- Price per square foot: $192/sqft
- Tax assessed value: $271,581
- Annual tax amount: $4,080
- Date on market: 8/4/2026
- Cumulative days on market: 61 days
Estimated market value
$284,500
$270,000 - $299,000
$2,057/mo
Price history
| Date | Event | Price |
|---|---|---|
| 8/31/2026 | Price change | $289,500-2%$192/sqft |
Source:  BCSMLS #26009765 Report a problem BCSMLS #26009765 Report a problem | ||
| 8/4/2026 | Listed for sale | $295,500+9%$196/sqft |
Source: BCSMLS #26009765 Report a problem | ||
| 7/13/2023 | Sold | -- |
Source: Agent Provided Report a problem | ||
| 5/17/2023 | Pending sale | $271,035$180/sqft |
Source: BCSMLS #23006105 Report a problem | ||
| 4/25/2023 | Price change | $271,035+1.1%$180/sqft |
Source: BCSMLS #23006105 Report a problem | ||
| 4/13/2023 | Listed for sale | $268,035$178/sqft |
Source:  DR Horton Report a problem DR Horton Report a problem | ||
Public tax history
| Year | Property taxes | Tax assessment |
|---|---|---|
| 2025 | $4,080 -9.6% | $271,581 -1% |
| 2024 | $4,515 +360% | $274,399 +454.3% |
| 2023 | $982 +91.6% | $49,500 +111.9% |
| 2022 | $512 | $23,359 |
Find assessor info on the county website
Monthly payment
Est. payment
Payment breakdown
Explore the cost of this home by adjusting the details. Changes won't be saved.Climate risks
Neighborhood: 77807
Nearby schools
Schools provided by the listing agent
- Middle: ,
- District: Bryan
Source: BCSMLS. This data may not be complete. We recommend contacting the local school district to confirm school assignments for this home.


Similar homes
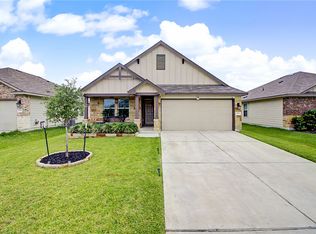
- $280,0003 bd2 ba1.5k sqft2060 Chief St, Bryan, TX 77807For Sale
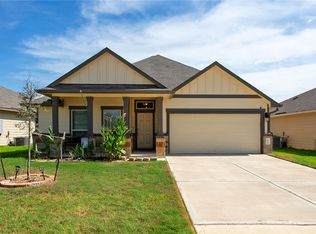 MLS ID #26010910, Sheri Staggs, Longitude Real Estate. BCSMLS
 - $289,0003 bd2 ba1.8k sqft1942 Taggart Trl, Bryan, TX 77803For Sale
 MLS ID #26008648, Kendra Hudson, Hudson Team, The. BCSMLS
 - $303,9003 bd2 ba1.6k sqft2517 Maskavich Ct, Bryan, TX 77807New Construction
 BCSMLS
 - $269,9003 bd2 ba1.2k sqft1988 Mountain Wind Ct, Bryan, TX 77807For Sale
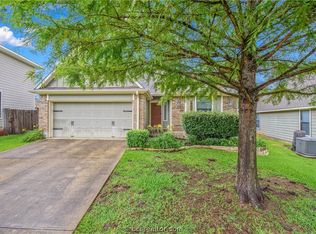 MLS ID #26011484, Jeffrey Leatherwood, Aggieland Properties. BCSMLS
