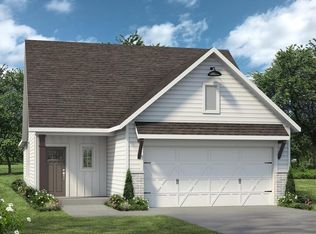
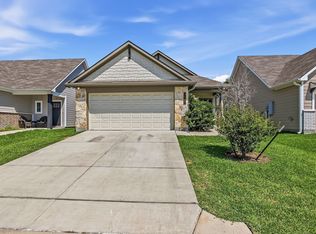
Discover exceptional value in this next-to-new modern farmhouse–inspired home, offering a rare combination of thoughtful design, privacy, and prime location with easy access to HWY 6. Located at the end of a quiet street and no rear neighbors, this home offers a peaceful setting rarely found at this price point. Crafted with a blend of modern farmhouse and craftsman influences, the home features an open-concept layout with nine-foot ceilings, a spacious kitchen with a granite-topped island, decorative tile backsplash, walk-in pantry, and integral blinds on the rear door. The split floorplan includes a 2-car garage, covered back patio, sprinkler system, and a well-appointed primary suite featuring custom wall built-ins, a dual vanity bathroom, walk-in shower, and large walk-in closet. With its clean, contemporary style, efficient layout, and like-new condition, this home offers an incredible opportunity for buyers seeking comfort, convenience, and long-term value in Bryan.
For sale
Price cut: $5.1K (9/11)
$239,900
3011 Stevens Dr, Bryan, TX 77803
3beds
1,509sqft
Single Family Residence
Built in 2021
4,791 Square Feet Lot
$237,100 Zestimate®
$159/sqft
$33/mo HOA
What's special
Split floorplanCustom wall built-insCovered back patioLarge walk-in closetDecorative tile backsplashNine-foot ceilingsSpacious kitchen
- 16 days
- 125
- 10
Likely to sell faster than
Zillow last checked:
Listing updated:
Listed by:
Jordan Kleckley TREC #0677070 979-451-6092,
Brick + Parcel Real Estate Group
Source: HAR,MLS#: 28527000
Facts & features
Interior
Bedrooms & bathrooms
- Bedrooms: 3
- Bathrooms: 2
- Full bathrooms: 2
Primary bedroom
- Level: First
- Dimensions: Unknown
Bedroom
- Level: First
- Dimensions: Unknown
Bedroom
- Level: First
- Dimensions: Unknown
Heating
- Electric
Cooling
- Electric
Appliances
- Included: Disposal, Electric Oven, Microwave, Electric Range, Dishwasher
- Laundry: Electric Dryer Hookup, Washer Hookup
Features
- All Bedrooms Down, En-Suite Bath
- Flooring: Carpet, Tile, Vinyl
- Windows: Window Coverings
Interior area
- Total structure area: 1,509
- Total interior livable area: 1,509 sqft
Property
Parking
- Total spaces: 2
- Parking features: Attached
- Attached garage spaces: 2
Features
- Stories: 1
- Patio & porch: Covered
- Fencing: Back Yard
Lot
- Size: 4,791 Square Feet
- Features: Subdivided, 0 Up To 1/4 Acre
Details
- Parcel number: 448576
Construction
Type & style
- Home type: SingleFamily
- Architectural style: Other
- Property subtype: Single Family Residence
Materials
- Batts Insulation, Cement Siding, Stone
- Foundation: Slab
- Roof: Composition
Condition
- New construction: No
- Year built: 2021
Utilities & green energy
- Sewer: Public Sewer
- Water: Public
Green energy
- Energy efficient items: Thermostat, HVAC>13 SEER
Community & HOA
Community
- Subdivision: Woodville Acres Ph 1
HOA
- Has HOA: Yes
- HOA fee: $400 annually
Location
- Region: Bryan
Financial & listing details
- Price per square foot: $159/sqft
- Tax assessed value: $137,362
- Annual tax amount: $2,734
- Date on market: 9/22/2026
Estimated market value
$237,100
$225,000 - $249,000
$1,972/mo
Price history
| Date | Event | Price |
|---|---|---|
| 9/11/2026 | Price change | $239,900-2.1%$159/sqft |
Source:  BCSMLS #26010549 Report a problem BCSMLS #26010549 Report a problem | ||
| 9/2/2026 | Listed for sale | $245,000$162/sqft |
Source: BCSMLS #26010549 Report a problem | ||
| 9/1/2026 | Listing removed | $245,000$162/sqft |
Source: BCSMLS #26000027 Report a problem | ||
| 5/26/2026 | Price change | $245,000-2%$162/sqft |
Source: BCSMLS #26000027 Report a problem | ||
| 5/12/2026 | Price change | $249,900-1%$166/sqft |
Source: BCSMLS #26000027 Report a problem | ||
| 4/23/2026 | Price change | $252,500-1%$167/sqft |
Source: BCSMLS #26000027 Report a problem | ||
| 4/9/2026 | Price change | $255,000-1%$169/sqft |
Source: BCSMLS #26000027 Report a problem | ||
| 3/24/2026 | Price change | $257,500-2.1%$171/sqft |
Source: BCSMLS #26000027 Report a problem | ||
| 1/22/2026 | Price change | $263,000-0.8%$174/sqft |
Source: BCSMLS #26000027 Report a problem | ||
| 1/5/2026 | Listed for sale | $265,000+10.1%$176/sqft |
Source: BCSMLS #26000027 Report a problem | ||
| 6/9/2022 | Sold | -- |
Source: BCSMLS #22000133 Report a problem | ||
| 4/4/2022 | Pending sale | $240,700$160/sqft |
Source: BCSMLS #22000133 Report a problem | ||
| 1/5/2022 | Listed for sale | $240,700$160/sqft |
Source: BCSMLS #22000133 Report a problem | ||
Public tax history
| Year | Property taxes | Tax assessment |
|---|---|---|
| 2025 | $1,138 -26.3% | $137,362 +6.6% |
| 2024 | $1,544 -0.6% | $128,916 -1.1% |
| 2023 | $1,553 +82.9% | $130,379 +236.8% |
| 2022 | $849 +109.2% | $38,713 +124.1% |
| 2021 | $406 | $17,276 +51.4% |
| 2020 | -- | $11,413 |
Find assessor info on the county website
Monthly payment
Est. payment
Payment breakdown
Explore the cost of this home by adjusting the details. Changes won't be saved.Climate risks
Neighborhood: 77803
Nearby schools
Schools provided by the listing agent
- Elementary: Navarro Elementary School (Bryan)
- Middle: Stephen F. Austin Middle School
- High: James Earl Rudder High School
Source: HAR. This data may not be complete. We recommend contacting the local school district to confirm school assignments for this home.
Similar homes
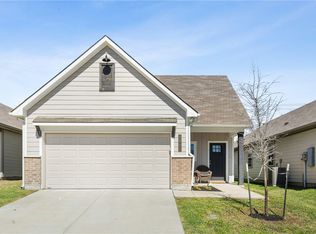
- $255,0003 bd2 ba1.5k sqft3005 Stevens Dr, Bryan, TX 77803For Sale
 MLS ID #26003402, Justin Stewart, Real Broker, LLC. BCSMLS
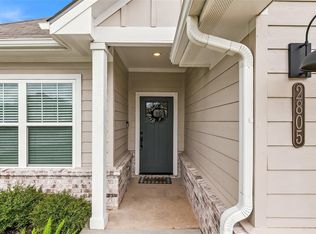
 - $295,0004 bd2 ba1.6k sqft2805 Buccaneer Trl, Bryan, TX 77803For Sale
 MLS ID #46110481, Monica Van Nest, Coldwell Banker Apex, REALTORS LLC. HAR
 - $259,0002 bd2 ba1.3k sqft504 W 28th St, Bryan, TX 77803For Sale
 MLS ID #83364179, Jonathan Poe, Sherlock-REALTORS. HAR
 - $255,0003 bd2 ba1.7k sqft1204 E 28th St, Bryan, TX 77803For Sale
 MLS ID #26006013, Raquel Finch, Fly The Coop Realty Group. BCSMLS
