Welcome to your brand-new home in the heart of Bryan! This beautifully constructed 4-bedroom, 2-bath residence offers modern design, quality craftsmanship, and the convenience of a prime location. Scheduled for completion in mid-August 2026, this home is perfect for buyers looking to enjoy the benefits of new construction without the wait of a long build timeline. Step inside to discover an open-concept layout with a spacious living area, stylish finishes, and abundant natural light. The thoughtfully designed kitchen will feature modern cabinetry, sleek countertops, and ample storage—ideal for both everyday living and entertaining. The primary suite offers a private retreat with a well-appointed ensuite bath, while two additional bedrooms provide flexibility for guests, a home office, or growing needs. Located just minutes from downtown Bryan, you’ll enjoy easy access to local shopping, dining, entertainment, and nearby medical facilities. Whether you're grabbing a bite at a favorite restaurant, exploring local boutiques, or commuting with ease, this location truly has it all. Don’t miss the opportunity to own a brand-new home in a thriving and convenient area—secure it now and be ready to move in by late summer 2026! Photos of a previously finished out house.
Active
$295,000
2521 Shady Route Ln, Bryan, TX 77803
4beds
1,638sqft
Single Family Residence
Built in 2026
4,138 Square Feet Lot
$294,100 Zestimate®
$180/sqft
$54/mo HOA
What's special
Stylish finishesQuality craftsmanshipAbundant natural lightModern designSleek countertopsWell-appointed ensuite bathAmple storage
- 198 days
- 15
- 2
Zillow last checked:
Listing updated:
Listed by:
Allison Bauerschlag TREC #0677022 832-423-0609,
Walsh &Mangan Premier RE Group
Source: BCSMLS,MLS#: 26004006 Originating MLS: Bryan College Station Regional AOR
Originating MLS: Bryan College Station Regional AORFacts & features
Interior
Bedrooms & bathrooms
- Bedrooms: 4
- Bathrooms: 2
- Full bathrooms: 2
Heating
- Central, Electric
Cooling
- Central Air, Ceiling Fan(s), Electric
Appliances
- Included: Electric Water Heater
Features
- Ceiling Fan(s)
Interior area
- Total structure area: 1,638
- Total interior livable area: 1,638 sqft
Property
Parking
- Total spaces: 1
- Parking features: Attached, Garage
- Attached garage spaces: 1
Accessibility
- Accessibility features: None
Features
- Levels: One
- Stories: 1
Lot
- Size: 4,138 Square Feet
Details
- Parcel number: 9999
Construction
Type & style
- Home type: SingleFamily
- Property subtype: Single Family Residence
Condition
- Year built: 2026
Details
- Builder name: Feniks Homes
Utilities & green energy
- Sewer: Public Sewer
- Water: Public
- Utilities for property: Sewer Available, Water Available
Community & HOA
Community
- Subdivision: Other
HOA
- Has HOA: Yes
- Amenities included: Maintenance Grounds, Management
- Services included: Common Area Maintenance, Association Management
- HOA fee: $650 annually
Location
- Region: Bryan
Financial & listing details
- Price per square foot: $180/sqft
- Tax assessed value: $35,000
- Annual tax amount: $697
- Date on market: 4/3/2026
- Cumulative days on market: 680 days
- Listing terms: Cash,Conventional
Estimated market value
$294,100
$279,000 - $309,000
$2,144/mo
Price history
| Date | Event | Price |
|---|---|---|
| 4/3/2026 | Listed for sale | $295,000$180/sqft |
Source:  BCSMLS #26004006 Report a problem BCSMLS #26004006 Report a problem | ||
Public tax history
| Year | Property taxes | Tax assessment |
|---|---|---|
| 2025 | $697 +5.2% | $35,000 +5.2% |
| 2024 | $662 | $33,275 |
Find assessor info on the county website
Monthly payment
Est. payment
Payment breakdown
Explore the cost of this home by adjusting the details. Changes won't be saved.Climate risks
Neighborhood: 77803
Nearby schools
Schools provided by the listing agent
- Middle: ,
- District: Bryan
Source: BCSMLS. This data may not be complete. We recommend contacting the local school district to confirm school assignments for this home.
Similar homes
- $279,0003 bd2 ba1.4k sqft2517 Shady Route Ln, Bryan, TX 77803For Sale
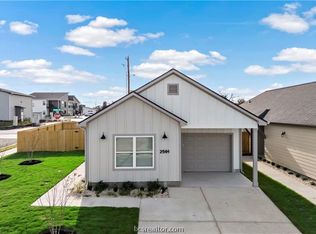 MLS ID #26003811, Allison Bauerschlag, Walsh &Mangan Premier RE Group. BCSMLS
 - $289,0004 bd3 ba2.1k sqft975 Rice Dr, Bryan, TX 77803For Sale
 MLS ID #52705659, Sarah Chilton, Coldwell Banker Apex, REALTORS LLC. HAR
 - $259,0003 bd3 ba1.2k sqft1249 Storm Row Ln, Bryan, TX 77803For Sale
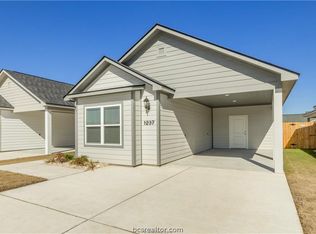 MLS ID #26004010, Allison Bauerschlag, Walsh &Mangan Premier RE Group. BCSMLS
 - $259,0003 bd3 ba1.2k sqft1245 Storm Row Ln, Bryan, TX 77803For Sale
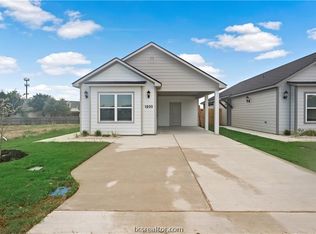 MLS ID #26004009, Allison Bauerschlag, Walsh &Mangan Premier RE Group. BCSMLS
