Less than 5 miles from RELLIS Campus, this fully bricked, 2020-built 3-bedroom, 2-bath home packs modern style and outdoor living into one easy-to-maintain package. The open-concept interior has tall ceilings, vinyl wood-look plank flooring throughout, white cabinets, granite countertops, and a large kitchen island/eating bar. The living room’s oversized window seat adds a charming touch and plenty of natural light. The primary suite includes a spacious walk-in closet and large glass walk-in shower, while the guest bath has a tiled tub surround. The back yard has a large covered porch that overlooks a private-feeling retreat with no rear neighbors, new sod, raised garden beds, a hot tub, and mounted TV. Fresh landscaping and two standout shade trees enhance the front yard. With a desirable location near RELLIS, shopping, dining, and major roadways, this home is an easy choice for comfortable living or a smart addition to an investment portfolio.
For sale
$275,000
5725 Cerrillos Dr, Bryan, TX 77807
3beds
1,615sqft
Single Family Residence
Built in 2020
5,000 Square Feet Lot
$270,400 Zestimate®
$170/sqft
$14/mo HOA
What's special
Hot tubLarge covered porchNew sodRaised garden bedsGranite countertopsOpen-concept interiorPlenty of natural light
- 7 days
- 168
- 27
Likely to sell faster than
Zillow last checked:
Listing updated:
Listed by:
Stacy Paulson TREC #0614942 979-446-2858,
Dogwood Realty
Source: HAR,MLS#: 50996415
Facts & features
Interior
Bedrooms & bathrooms
- Bedrooms: 3
- Bathrooms: 2
- Full bathrooms: 2
Primary bedroom
- Level: First
- Area: 207.5
- Dimensions: 15 x 13'10
Bedroom
- Level: First
- Area: 118.61
- Dimensions: 11'8 x 10'2
Bedroom
- Level: First
- Area: 110.24
- Dimensions: 10'7 x 10'5x
Other
- Level: First
- Area: 47.67
- Dimensions: 6'6 x 7'4
Kitchen
- Level: First
- Area: 310.52
- Dimensions: 13'9 x 22'7
Living room
- Level: First
- Area: 477.75
- Dimensions: 22'9 x 21
Primary bath
- Level: First
- Area: 77.29
- Dimensions: 8'9 x 8'10
Utility room
- Level: First
- Area: 35.44
- Dimensions: 5'3 x 6'9
Heating
- Electric
Cooling
- Ceiling Fan(s), Electric
Appliances
- Included: Disposal, Electric Oven, Freestanding Oven, Oven, Microwave, Electric Cooktop, Dishwasher
Features
- High Ceilings, All Bedrooms Down, Primary Bed - 1st Floor, Split Plan, Walk-In Closet(s)
- Flooring: Vinyl
Interior area
- Total structure area: 1,615
- Total interior livable area: 1,615 sqft
Property
Parking
- Total spaces: 2
- Parking features: Attached, Garage Door Opener, Double-Wide Driveway
- Attached garage spaces: 2
Features
- Stories: 1
- Has spa: Yes
- Spa features: Private
- Fencing: Back Yard
Lot
- Size: 5,000 Square Feet
- Features: Back Yard, Greenbelt, Subdivided, 0 Up To 1/4 Acre
Details
- Parcel number: 425511
Construction
Type & style
- Home type: SingleFamily
- Architectural style: Traditional
- Property subtype: Single Family Residence
Materials
- Brick, Cement Siding
- Foundation: Slab
- Roof: Composition,Energy Star/Reflective Roof
Condition
- New construction: No
- Year built: 2020
Utilities & green energy
- Sewer: Public Sewer
- Water: Public
Green energy
- Energy efficient items: Thermostat
Community & HOA
Community
- Subdivision: Alamosa Spgs Sub Ph 1
HOA
- Has HOA: Yes
- HOA fee: $170 annually
Location
- Region: Bryan
Financial & listing details
- Price per square foot: $170/sqft
- Tax assessed value: $264,541
- Annual tax amount: $5,091
- Date on market: 10/5/2026
- Listing terms: Cash,Conventional,FHA,VA Loan
- Exclusions: 2 Hose Winders In Garage
- Road surface type: Asphalt, Curbs, Gutters
Estimated market value
$270,400
$257,000 - $284,000
$1,985/mo
Price history
| Date | Event | Price |
|---|---|---|
| 10/5/2026 | Listed for sale | $275,000$170/sqft |
Source:  BCSMLS #26011902 Report a problem BCSMLS #26011902 Report a problem | ||
Public tax history
| Year | Property taxes | Tax assessment |
|---|---|---|
| 2025 | $4,742 +1.1% | $263,341 +1.9% |
| 2024 | $4,691 +0.3% | $258,486 +0.6% |
| 2023 | $4,676 -2.5% | $256,897 +7.3% |
| 2022 | $4,797 +11.8% | $239,518 +22.4% |
| 2021 | $4,289 | $195,608 +389% |
| 2020 | -- | $40,000 |
Find assessor info on the county website
Monthly payment
Est. payment
Payment breakdown
Explore the cost of this home by adjusting the details. Changes won't be saved.Climate risks
Neighborhood: 77807
Nearby schools
Schools provided by the listing agent
- Elementary: Mary Branch Elementary School
- Middle: Arthur L Davila Middle
- High: Bryan High School
Source: HAR. This data may not be complete. We recommend contacting the local school district to confirm school assignments for this home.
Similar homes
- $279,5003 bd3 ba2.1k sqft4702 Los Pines Way, Bryan, TX 77807For Sale
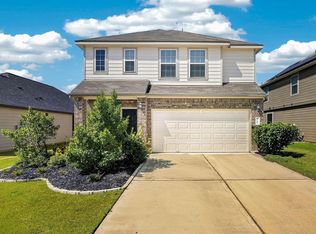 MLS ID #87457247, Cherry Ruffino, Coldwell Banker Apex, REALTORS LLC. HAR
 - $299,0003 bd2 ba1.5k sqft2113 Polmont Dr, Bryan, TX 77807For Sale
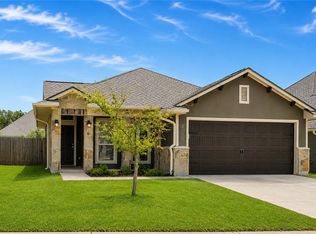 MLS ID #26010264, Michelle Taylor, NextHome Realty Solutions BCS. BCSMLS
 - $314,0004 bd3 ba2.1k sqft5741 Cerrillos Dr, Bryan, TX 77807For Sale
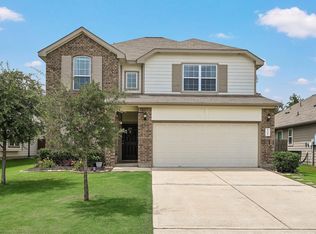 MLS ID #90609922, Jonathan Poe, Sherlock-REALTORS. HAR
 - $299,9003 bd2 ba1.5k sqft5244 Montague Loop, Bryan, TX 77807For Sale
 MLS ID #62882891, Adelina Rotar, Keller Williams Realty Austin. HAR
