Move-in ready 4-bedroom, 2-bath home in the highly desirable Edgewater subdivision! Situated on a premium lot with no back neighbors, this home backs directly to the neighborhood walking trail and park for added privacy. The open-concept kitchen features granite countertops, a large island, stainless steel appliances, a new backsplash, and updated light fixtures throughout. The spacious primary suite includes double vanities, a soaking tub, a separate shower, and a walk-in closet. All appliances convey, including the refrigerator, washer, dryer, microwave, oven, and electric range. The roof was replaced in 2021, making this home truly move-in ready. Conveniently located less than 10 minutes from Texas A&M University, offering quick access to campus, shopping, dining, and everyday amenities.
Pending
Price cut: $15K (9/24)
$305,000
2117 Stubbs Dr, Bryan, TX 77807
4beds
1,795sqft
Single Family Residence
Built in 2017
6,098 Square Feet Lot
$299,100 Zestimate®
$170/sqft
$17/mo HOA
What's special
Updated light fixtures throughoutStainless steel appliancesGranite countertopsSoaking tubOpen-concept kitchenWalk-in closetLarge island
- 107 days
- 118
- 7
Zillow last checked:
Listing updated:
Listed by:
Cesar Nunez TREC #0828081 732-535-6960,
eXp Realty LLC
Source: HAR,MLS#: 82469838
Facts & features
Interior
Bedrooms & bathrooms
- Bedrooms: 4
- Bathrooms: 2
- Full bathrooms: 2
Primary bedroom
- Level: First
- Dimensions: 16 × 14
Bedroom
- Level: First
- Area: 132
- Dimensions: 12 x 11
Bedroom
- Level: First
- Area: 120
- Dimensions: 12 x 10
Bedroom
- Level: First
- Area: 110
- Dimensions: 11 x 10
Dining room
- Level: First
- Area: 120
- Dimensions: 12 x 10
Kitchen
- Level: First
- Area: 180
- Dimensions: 15 x 12
Living room
- Level: First
- Area: 288
- Dimensions: 18 x 16
Primary bath
- Level: First
- Area: 110
- Dimensions: 11 x 10
Heating
- Electric
Cooling
- Electric
Appliances
- Included: Dryer, Refrigerator, Washer, Electric Oven, Microwave, Electric Range, Dishwasher
- Laundry: Electric Dryer Hookup, Washer Hookup
Features
- Formal Entry/Foyer, All Bedrooms Down, Split Plan
- Flooring: Carpet, Laminate, Tile
Interior area
- Total structure area: 1,795
- Total interior livable area: 1,795 sqft
Property
Parking
- Total spaces: 2
- Parking features: Attached
- Attached garage spaces: 2
Features
- Stories: 1
- Patio & porch: Patio/Deck
- Fencing: Full
Lot
- Size: 6,098 Square Feet
- Features: Cul-De-Sac, 0 Up To 1/4 Acre
Details
- Parcel number: 411846
Construction
Type & style
- Home type: SingleFamily
- Architectural style: Traditional
- Property subtype: Single Family Residence
Materials
- Brick, Stone
- Foundation: Slab
- Roof: Composition
Condition
- New construction: No
- Year built: 2017
Utilities & green energy
- Sewer: Public Sewer
- Water: Public
Community & HOA
Community
- Subdivision: Edgewater
HOA
- Has HOA: Yes
- Amenities included: Trail(s)
- HOA fee: $200 annually
Location
- Region: Bryan
Financial & listing details
- Price per square foot: $170/sqft
- Tax assessed value: $303,636
- Annual tax amount: $6,252
- Date on market: 7/9/2026
- Listing terms: Cash,Conventional,FHA,VA Loan
- Ownership: Full Ownership
- Road surface type: Asphalt, Concrete
Estimated market value
$299,100
$284,000 - $314,000
$2,332/mo
Price history
| Date | Event | Price |
|---|---|---|
| 10/14/2026 | Pending sale | $305,000$170/sqft |
Source:  HAR #82469838 Report a problem HAR #82469838 Report a problem | ||
| 9/24/2026 | Price change | $305,000-4.7%$170/sqft |
Source:  BCSMLS #26008852 Report a problem BCSMLS #26008852 Report a problem | ||
| 7/8/2026 | Listed for sale | $320,000+31.1%$178/sqft |
Source: BCSMLS #26008852 Report a problem | ||
| 6/15/2020 | Sold | -- |
Source: BCSMLS #20005383 Report a problem | ||
| 5/6/2020 | Pending sale | $244,000$136/sqft |
Source: Beyond Real Estate #20005383 Report a problem | ||
| 4/9/2020 | Listed for sale | $244,000$136/sqft |
Source: Beyond Real Estate #20005383 Report a problem | ||
Public tax history
| Year | Property taxes | Tax assessment |
|---|---|---|
| 2026 | -- | $303,636 -3.3% |
| 2025 | $6,032 +1.6% | $314,053 +5.3% |
| 2024 | $5,935 +0% | $298,136 -0.4% |
| 2023 | $5,933 -2.7% | $299,203 +7.6% |
| 2022 | $6,097 +8.7% | $278,009 +16.5% |
| 2021 | $5,608 | $238,730 +1.3% |
| 2020 | -- | $235,681 +3.7% |
| 2019 | $5,451 | $227,350 +82% |
| 2018 | -- | $124,920 |
Find assessor info on the county website
Monthly payment
Est. payment
Payment breakdown
Explore the cost of this home by adjusting the details. Changes won't be saved.Climate risks
Neighborhood: 77807
Nearby schools
Schools provided by the listing agent
- Elementary: Mary Branch Elementary School
- Middle: Arthur L Davila Middle
- High: Bryan High School
Source: HAR. This data may not be complete. We recommend contacting the local school district to confirm school assignments for this home.
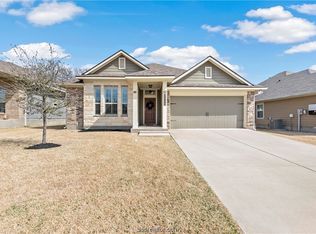
Similar homes
- $289,0003 bd2 ba1.5k sqft2006 Bleeker Cv, Bryan, TX 77807For Sale
 MLS ID #26012107, Ashley Seelig, Fields Realty Group. BCSMLS
 - $299,0003 bd2 ba1.5k sqft2113 Polmont Dr, Bryan, TX 77807For Sale
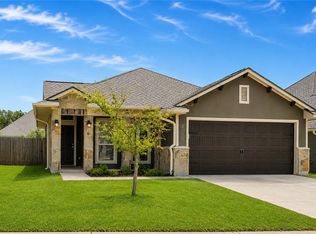 MLS ID #26010264, Michelle Taylor, NextHome Realty Solutions BCS. BCSMLS
 - $314,0004 bd3 ba2.1k sqft5741 Cerrillos Dr, Bryan, TX 77807For Sale
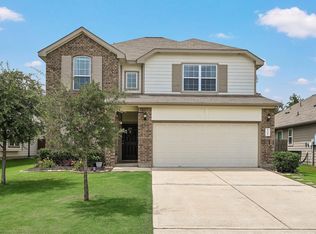 MLS ID #90609922, Jonathan Poe, Sherlock-REALTORS. HAR
 - $304,9003 bd2 ba1.4k sqft2002 Jester Trl, Bryan, TX 77807New Construction
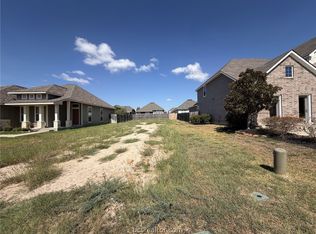 BCSMLS
