Welcome to 1946 Chief Street in popular Pleasant Hill. Upon entering this exceptional floor plan, you're immediately greeted with a high ceiling foyer and on your right a spacious flex room with vinyl plank wood look floors that could be a study, extra dining or living. Continuing into the home there is a cooks dream kitchen with granite counters, lots of cabinets, stainless appliances and pantry. Next is the bright and sunny dining and family room. Vinyl plank wood look floors in kitchen, dining and living. The spacious primary bedroom has carpet and en suite bath with Walk in shower and Garden tub, dual sink granite vanity and large walk in closet. Two additional guest rooms with carpet and lots of storage in the closets. Utility room with access out to the 2 car attached garage. Patio in the back, great for entertaining and plenty of yard for kids play or pets. This home is ready to move in.
Active
$312,900
1946 Chief St, Bryan, TX 77807
3beds
1,898sqft
Single Family Residence
Built in 2023
6,098 Square Feet Lot
$308,300 Zestimate®
$165/sqft
$33/mo HOA
What's special
High ceiling foyerLots of cabinetsGranite countersStainless appliancesCooks dream kitchenLarge walk in closetSpacious flex room
- 24 days
- 142
- 11
Likely to sell faster than
Zillow last checked:
Listing updated:
Listed by:
Joy Caldwell TREC #0327068 979-324-3833,
Coventry Glen Realty,
Mike Caldwell TREC #0235051 979-777-5446,
Coventry Glen Realty
Source: BCSMLS,MLS#: 26012496 Originating MLS: Bryan College Station Regional AOR
Facts & features
Interior
Bedrooms & bathrooms
- Bedrooms: 3
- Bathrooms: 2
- Full bathrooms: 2
Rooms
- Room types: Dining Room, Family Room, Study
Heating
- Central, Electric
Cooling
- Central Air, Ceiling Fan(s), Electric
Appliances
- Included: Built-In Electric Oven, Dishwasher, Electric Range, Electric Water Heater, Disposal, Microwave, Water Heater
- Laundry: Washer Hookup
Features
- Granite Counters, Window Treatments, Ceiling Fan(s), Kitchen Island, Programmable Thermostat
- Flooring: Carpet, Tile, Vinyl
- Windows: Low-Emissivity Windows
- Has fireplace: No
Interior area
- Total structure area: 1,898
- Total interior livable area: 1,898 sqft
Video & virtual tour
Property
Parking
- Total spaces: 2
- Parking features: Attached, Front Entry, Garage
- Attached garage spaces: 2
Accessibility
- Accessibility features: None
Features
- Levels: One
- Stories: 1
- Exterior features: Irrigation Sprinklers
- Pool features: Community
- Fencing: Wood
Lot
- Size: 6,098 Square Feet
Details
- Parcel number: 441648
Construction
Type & style
- Home type: SingleFamily
- Architectural style: Traditional
- Property subtype: Single Family Residence
Materials
- Brick, HardiPlank Type, Stone
- Foundation: Slab
- Roof: Shingle
Condition
- Year built: 2023
Utilities & green energy
- Sewer: Public Sewer
- Water: Public
- Utilities for property: Sewer Available, Water Available
Green energy
- Energy efficient items: HVAC, Insulation, Lighting, Thermostat, Windows
Community & HOA
Community
- Features: Patio, Pool
- Subdivision: Pleasant Hill
HOA
- Has HOA: Yes
- Amenities included: Maintenance Grounds, Pool
- Services included: Common Area Maintenance, Pool(s), All Facilities
- HOA fee: $400 annually
Location
- Region: Bryan
Financial & listing details
- Price per square foot: $165/sqft
- Tax assessed value: $307,629
- Date on market: 10/23/2026
- Cumulative days on market: 25 days
Estimated market value
$308,300
$293,000 - $324,000
$2,248/mo
Price history
| Date | Event | Price |
|---|---|---|
| 10/23/2026 | Listed for sale | $312,900-0.4%$165/sqft |
Source:  BCSMLS #26012496 Report a problem | ||
| 10/16/2026 | Listing removed | $313,999$165/sqft |
Source:  HAR #47418036 Report a problem | ||
| 10/2/2026 | Listed for sale | $313,999-0.9%$165/sqft |
Source: HAR #47418036 Report a problem | ||
| 3/12/2026 | Price change | $316,999-3.9%$167/sqft |
Source: HAR #67230081 Report a problem | ||
| 12/17/2025 | Listed for sale | $330,000+8.9%$174/sqft |
Source: HAR #26661123 Report a problem | ||
| 10/18/2023 | Sold | -- |
Source: BCSMLS #23007189 Report a problem | ||
| 9/7/2023 | Pending sale | $303,100$160/sqft |
Source: BCSMLS #23007189 Report a problem | ||
| 5/8/2023 | Listed for sale | $303,100$160/sqft |
Source:  Stylecraft Homes Report a problem | ||
Public tax history
| Year | Property taxes | Tax assessment |
|---|---|---|
| 2026 | -- | $307,629 -0.8% |
| 2025 | $6,170 -2.1% | $309,973 -2.1% |
| 2024 | $6,300 +747.7% | $316,495 +539.4% |
| 2023 | $743 +45.1% | $49,500 +111.9% |
| 2022 | $512 | $23,359 |
Find assessor info on the county website
Monthly payment
Est. payment
Payment breakdown
Explore the cost of this home by adjusting the details. Changes won't be saved.Climate risks
Neighborhood: 77807
Nearby schools
Schools provided by the listing agent
- Middle: ,
- District: Bryan
Source: BCSMLS. This data may not be complete. We recommend contacting the local school district to confirm school assignments for this home.

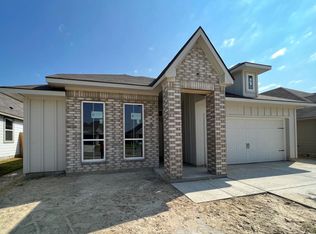


Similar homes
- $299,9003 bd2 ba1.5k sqft5244 Montague Loop, Bryan, TX 77807For Sale
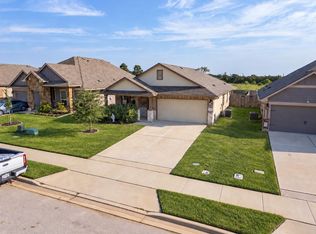 MLS ID #62882891, Adelina Rotar, Keller Williams Realty Austin. HAR
- $289,9004 bd3 ba1.8k sqft1953 Cartwright St, Bryan, TX 77807For Sale
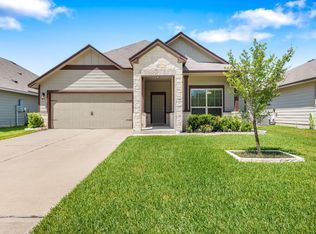 MLS ID #90930767, Kristi Fox-Satsky, Century 21 Integra Unlocked. HAR
- $300,0004 bd3 ba1.9k sqft2136 Chief St, Bryan, TX 77807For Sale
 MLS ID #79713074, Jimmy Franklin, eXp Realty LLC. HAR
- $314,9004 bd2 ba1.6k sqft2038 Theresa Dr, Bryan, TX 77807For Sale
 MLS ID #21430128, Meagan Vann. NTREIS
