
Welcome to this spacious 4-bedroom, 2.5-bath home in Alamosa Springs! The downstairs features an inviting open floor plan where the living room flows seamlessly into the kitchen and dining area, creating space for everyday living and entertaining family and friends. The kitchen offers granite countertops, tile backsplash, plenty of cabinet and storage space, and a center island for additional prep space and gathering. Also downstairs is a convenient half bath, utility room, and primary suite with a separate garden tub and shower. Upstairs you'll find the additional full bathroom, bedrooms along with a large bonus area and spacious flex room, providing plenty of flexibility for work, play, or additional living space. Luxury vinyl plank flooring runs throughout the main living areas, with carpet in the bedrooms and upstairs. With its spacious layout and flexible living areas, this home offers a combination of comfort and versatility to fit a variety of needs!
For sale
Price cut: $10K (9/17)
$344,900
4706 Los Pines Way, Bryan, TX 77807
4beds
2,628sqft
Single Family Residence
Built in 2020
5,000 Square Feet Lot
$340,100 Zestimate®
$131/sqft
$14/mo HOA
What's special
Inviting open floor planLarge bonus areaGranite countertopsTile backsplashSpacious flex roomUtility roomConvenient half bath
- 52 days
- 151
- 10
Zillow last checked:
Listing updated:
Listed by:
Kimberly Brewer-Harper TREC #0782533 360-720-9412,
Sherlock-REALTORS
Source: HAR,MLS#: 70899716
Facts & features
Interior
Bedrooms & bathrooms
- Bedrooms: 4
- Bathrooms: 3
- Full bathrooms: 2
- 1/2 bathrooms: 1
Rooms
- Room types: Utility Room
Primary bedroom
- Level: First
- Area: 249.54
- Dimensions: 13'3 x 18'10
Bedroom
- Level: Second
- Area: 127.49
- Dimensions: 11'2 x 11'5
Bedroom
- Level: Second
- Area: 168.1
- Dimensions: 11'1 x 15'2
Bedroom
- Level: Second
- Area: 178.25
- Dimensions: 11'6 x 15'6
Other
- Level: First
- Area: 27.79
- Dimensions: 5'9 x 4'10
Other
- Level: Second
- Area: 26.25
- Dimensions: 5'0 x 5'3
Dining room
- Level: First
- Area: 174.54
- Dimensions: 14'9 x 11'10
Other
- Level: Second
- Area: 157.17
- Dimensions: 11'6 x 13'8
Game room
- Level: Second
- Area: 415.56
- Dimensions: 28'4 x 14'8
Kitchen
- Level: First
- Area: 207.73
- Dimensions: 14'9 x 14'1
Living room
- Level: First
- Area: 276.56
- Dimensions: 14'9 x 18'9
Primary bath
- Level: First
- Area: 74.94
- Dimensions: 9'1 x 8'3
Utility room
- Level: First
- Area: 45.52
- Dimensions: 7'11 x 5'9
Heating
- Electric
Cooling
- Ceiling Fan(s), Electric
Appliances
- Included: Disposal, Electric Oven, Microwave, Electric Range, Dishwasher
- Laundry: Electric Dryer Hookup, Washer Hookup
Features
- 3 Bedrooms Up, Primary Bed - 1st Floor
- Flooring: Carpet, Vinyl
Interior area
- Total structure area: 2,628
- Total interior livable area: 2,628 sqft
Video & virtual tour
Property
Parking
- Total spaces: 2
- Parking features: Attached
- Attached garage spaces: 2
Features
- Stories: 2
Lot
- Size: 5,000 Square Feet
- Features: Subdivided, 0 Up To 1/4 Acre
Details
- Parcel number: 425446
Construction
Type & style
- Home type: SingleFamily
- Architectural style: Traditional
- Property subtype: Single Family Residence
Materials
- Batts Insulation, Brick, Cement Siding
- Foundation: Slab
- Roof: Composition
Condition
- New construction: No
- Year built: 2020
Details
- Builder name: Legend Homes
Utilities & green energy
- Sewer: Public Sewer
- Water: Public
Green energy
- Energy efficient items: Attic Vents, Thermostat, HVAC, HVAC>13 SEER
Community & HOA
Community
- Subdivision: Alamosa Spgs Sub Ph 1
HOA
- Has HOA: Yes
- HOA fee: $165 annually
Location
- Region: Bryan
Financial & listing details
- Price per square foot: $131/sqft
- Tax assessed value: $356,381
- Annual tax amount: $7,094
- Date on market: 8/14/2026
Estimated market value
$340,100
$323,000 - $357,000
$2,491/mo
Price history
| Date | Event | Price |
|---|---|---|
| 9/17/2026 | Price change | $344,900-2.8%$131/sqft |
Source:  BCSMLS #26010085 Report a problem BCSMLS #26010085 Report a problem | ||
| 8/14/2026 | Listed for sale | $354,900+38.2%$135/sqft |
Source: BCSMLS #26010085 Report a problem | ||
| 3/10/2021 | Sold | -- |
Source: BCSMLS #20011149 Report a problem | ||
| 1/26/2021 | Pending sale | $256,804-0.4%$98/sqft |
Source:  HAR #91876093 Report a problem HAR #91876093 Report a problem | ||
| 1/23/2021 | Price change | $257,767+0.4%$98/sqft |
Source: Legend Homes Report a problem | ||
| 12/12/2020 | Price change | $256,804-0.4%$98/sqft |
Source: BCSMLS #20011149 Report a problem | ||
| 9/29/2020 | Listed for sale | $257,767$98/sqft |
Source: Legend Homes Report a problem | ||
Public tax history
| Year | Property taxes | Tax assessment |
|---|---|---|
| 2025 | $7,094 +15% | $356,381 +15% |
| 2024 | $6,171 +0.4% | $310,000 |
| 2023 | $6,147 -5.1% | $310,000 +4.9% |
| 2022 | $6,479 +51% | $295,453 +61.7% |
| 2021 | $4,292 | $182,688 +356.7% |
| 2020 | -- | $40,000 |
Find assessor info on the county website
Monthly payment
Est. payment
Payment breakdown
Explore the cost of this home by adjusting the details. Changes won't be saved.Climate risks
Neighborhood: 77807
Nearby schools
Schools provided by the listing agent
- Elementary: Mary Branch Elementary School
- Middle: Arthur L Davila Middle
- High: Bryan High School
Source: HAR. This data may not be complete. We recommend contacting the local school district to confirm school assignments for this home.
Similar homes
- $314,0004 bd3 ba2.1k sqft5741 Cerrillos Dr, Bryan, TX 77807For Sale
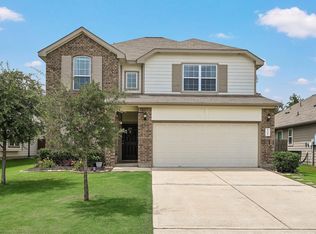 MLS ID #90609922, Jonathan Poe, Sherlock-REALTORS. HAR
 - $299,9004 bd3 ba2.1k sqft6001 Crest Bridge Ct, Bryan, TX 77807For Sale
 MLS ID #72988132, Kristi Fox-Satsky, Century 21 Integra Unlocked. HAR
 - $335,0004 bd2 ba1.8k sqft6001 Toby Bnd, Bryan, TX 77807For Sale
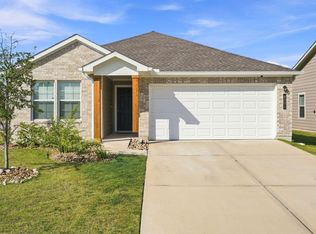 MLS ID #54708441, Amanda Hofstra, All City Real Estate. HAR
 - $279,5003 bd3 ba2.1k sqft4702 Los Pines Way, Bryan, TX 77807For Sale
 MLS ID #87457247, Cherry Ruffino, Coldwell Banker Apex, REALTORS LLC. HAR
