
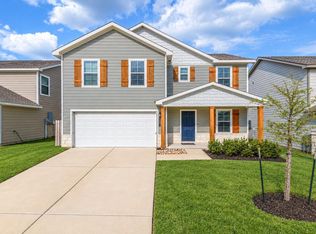
Welcome to this beautifully maintained Home in Alamosa Springs, built by Legend Homes in 2020. The Shannon floor plan offers 2,100 square feet of thoughtfully designed living space, this two-story home features 3 bedrooms, 2.5 bathrooms, and a versatile bonus area for a home office, playroom, or additional living space. The open-concept layout seamlessly connects the living, dining, and kitchen areas, making it for everyday living and entertaining. The kitchen is equipped with granite countertops, 42-inch upper cabinets, a stylish tile backsplash, stainless steel appliances, and a spacious dining area. Upstairs, the generous primary suite offers a large walk in closet. Step outside to enjoy the covered back patio, providing a spot for outdoor dining or unwinding at the end of the day. Conveniently located near the Texas A&M Health Science Center, Texas A&M West Campus, Traditions Golf Course, and the Brazos County Expo Complex.
For sale
Price cut: $9K (10/2)
$279,500
4702 Los Pines Way, Bryan, TX 77807
3beds
2,100sqft
Single Family Residence
Built in 2020
5,000 Square Feet Lot
$277,000 Zestimate®
$133/sqft
$-- HOA
What's special
Stainless steel appliancesCovered back patioSpacious dining areaStylish tile backsplashGenerous primary suite
- 73 days
- 157
- 10
Zillow last checked:
Listing updated:
Listed by:
Cherry Ruffino TREC #0250107 979-777-3696,
Coldwell Banker Apex, REALTORS LLC
Source: HAR,MLS#: 87457247
Facts & features
Interior
Bedrooms & bathrooms
- Bedrooms: 3
- Bathrooms: 3
- Full bathrooms: 2
- 1/2 bathrooms: 1
Primary bedroom
- Level: Second
- Area: 184.18
- Dimensions: 12'5'' x 14'10'
Bedroom
- Level: Second
- Area: 171.94
- Dimensions: 10'11'' x 15'9'
Bedroom
- Level: Second
- Area: 157.72
- Dimensions: 11'4'' x 13'11'
Other
- Level: First
- Area: 210.07
- Dimensions: 20'2'' x 10'5''
Living room
- Level: First
- Area: 376.25
- Dimensions: 17'6'' x 21'6''
Heating
- Electric
Cooling
- Ceiling Fan(s), Electric
Appliances
- Included: Disposal, Electric Oven, Microwave, Electric Cooktop, Dishwasher
- Laundry: Washer Hookup
Features
- Flooring: Carpet, Laminate
- Has fireplace: No
Interior area
- Total structure area: 2,100
- Total interior livable area: 2,100 sqft
Property
Parking
- Total spaces: 2
- Parking features: Attached
- Attached garage spaces: 2
Features
- Stories: 2
Lot
- Size: 5,000 Square Feet
- Features: Cul-De-Sac, 0 Up To 1/4 Acre
Details
- Parcel number: 425444
Construction
Type & style
- Home type: SingleFamily
- Architectural style: Traditional
- Property subtype: Single Family Residence
Materials
- Brick
- Foundation: Slab
- Roof: Composition
Condition
- New construction: No
- Year built: 2020
Utilities & green energy
- Sewer: Public Sewer
- Water: Public
Community & HOA
Community
- Subdivision: Alamosa Spgs Sub Ph 1
HOA
- Has HOA: Yes
Location
- Region: Bryan
Financial & listing details
- Price per square foot: $133/sqft
- Tax assessed value: $291,419
- Annual tax amount: $5,801
- Date on market: 7/24/2026
- Listing terms: Cash,Conventional,FHA,VA Loan
- Ownership: Full Ownership
- Road surface type: Concrete
Estimated market value
$277,000
$263,000 - $291,000
$2,212/mo
Price history
| Date | Event | Price |
|---|---|---|
| 10/2/2026 | Price change | $279,500-3.1%$133/sqft |
Source:  BCSMLS #26009078 Report a problem BCSMLS #26009078 Report a problem | ||
| 9/16/2026 | Price change | $288,500-3.4%$137/sqft |
Source: BCSMLS #26009078 Report a problem | ||
| 7/23/2026 | Listed for sale | $298,500$142/sqft |
Source: BCSMLS #26009078 Report a problem | ||
| 9/24/2020 | Sold | -- |
Source: BCSMLS #20011144 Report a problem | ||
Public tax history
| Year | Property taxes | Tax assessment |
|---|---|---|
| 2025 | $4,475 -5.6% | $291,419 +2% |
| 2024 | $4,739 +11.6% | $285,653 +9% |
| 2023 | $4,246 -11.8% | $262,015 +10% |
| 2022 | $4,813 -5.4% | $238,195 +10% |
| 2021 | $5,087 | $216,541 +441.4% |
| 2020 | -- | $40,000 |
Find assessor info on the county website
Monthly payment
Est. payment
Payment breakdown
Explore the cost of this home by adjusting the details. Changes won't be saved.Climate risks
Neighborhood: 77807
Nearby schools
Schools provided by the listing agent
- Elementary: Mary Branch Elementary School
- Middle: Arthur L Davila Middle
- High: Bryan High School
Source: HAR. This data may not be complete. We recommend contacting the local school district to confirm school assignments for this home.

Similar homes
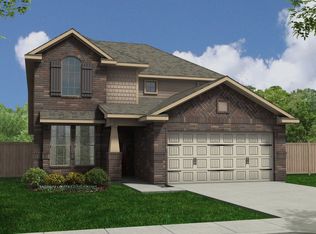
- $274,9004 bd2 ba1.6k sqft6002 Eagle Ridge Dr, Bryan, TX 77807For Sale
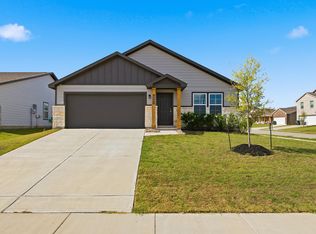 MLS ID #53902662, Kristi Fox-Satsky, Century 21 Integra Unlocked. HAR
 - $314,0004 bd3 ba2.1k sqft5741 Cerrillos Dr, Bryan, TX 77807For Sale
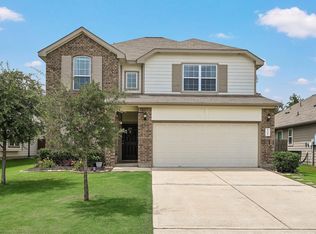 MLS ID #90609922, Jonathan Poe, Sherlock-REALTORS. HAR
 - $299,9004 bd3 ba2.1k sqft6001 Crest Bridge Ct, Bryan, TX 77807For Sale
 MLS ID #72988132, Kristi Fox-Satsky, Century 21 Integra Unlocked. HAR
 - $298,0004 bd3 ba2k sqft6037 Toby Bnd Dr, Bryan, TX 77807For Sale
 MLS ID #76391688, Sissy Quarfordt, Keller Williams Realty The Woodlands. HAR
