Welcome to 6001 Toby Bend, Bryan, TX! Situated on a desirable corner lot, this beautifully updated 4-bedroom, 2-bathroom home offers the perfect blend of comfort and modern efficiency. With over $43,000 in recent updates, including solar panels, new flooring, and gutters giving you energy savings and peace of mind for years to come. All appliances stay with the home too! The open floorplan flows seamlessly from 3 bedrooms and laundry at the front of the home into a spacious living, kitchen & dining area ideal for entertaining and everyday living. The primary bedroom is tucked away with double sinks, large shower & walk-in closet. Step outside to your covered back patio, perfect for relaxing evenings or weekend gatherings, complete with a weatherized sprinkler system to keep the yard looking sharp year-round. The corner lot provides extra curb appeal and added privacy. Don't miss this move-in-ready gem in Bryan & schedule your showing today!
For sale
Price cut: $5K (9/9)
$335,000
6001 Toby Bnd, Bryan, TX 77807
4beds
1,890sqft
Single Family Residence
Built in 2023
7,100 Square Feet Lot
$330,200 Zestimate®
$177/sqft
$13/mo HOA
What's special
- 58 days
- 57
- 1
Zillow last checked:
Listing updated:
Listed by:
Amanda Hofstra TREC #0660829 832-702-0121,
All City Real Estate
Source: HAR,MLS#: 54708441
Facts & features
Interior
Bedrooms & bathrooms
- Bedrooms: 4
- Bathrooms: 2
- Full bathrooms: 2
Primary bedroom
- Level: First
- Area: 154
- Dimensions: 14x11
Bedroom
- Level: First
- Area: 100
- Dimensions: 10x10
Bedroom
- Level: First
- Area: 99
- Dimensions: 11x9
Bedroom
- Level: First
- Area: 110
- Dimensions: 11x10
Dining room
- Level: First
- Area: 150
- Dimensions: 15x10
Kitchen
- Level: First
- Area: 160
- Dimensions: 16x10
Living room
- Level: First
- Area: 306
- Dimensions: 18x17
Heating
- Electric
Cooling
- Attic Fan, Ceiling Fan(s), Electric
Appliances
- Included: Disposal, Dryer, Refrigerator, Washer, Electric Oven, Microwave, Electric Range, Dishwasher
- Laundry: Electric Dryer Hookup, Washer Hookup
Features
- Split Plan, Walk-In Closet(s)
- Flooring: Carpet, Laminate, Tile
Interior area
- Total structure area: 1,890
- Total interior livable area: 1,890 sqft
Property
Parking
- Total spaces: 2
- Parking features: Attached
- Attached garage spaces: 2
Features
- Stories: 1
- Patio & porch: Patio/Deck, Porch
- Exterior features: Sprinkler System
- Fencing: Back Yard
Lot
- Size: 7,100 Square Feet
- Features: Back Yard, Corner Lot, Subdivided, 0 Up To 1/4 Acre
Details
- Parcel number: 444367
Construction
Type & style
- Home type: SingleFamily
- Architectural style: Traditional
- Property subtype: Single Family Residence
Materials
- Brick
- Foundation: Slab
- Roof: Composition
Condition
- New construction: No
- Year built: 2023
Utilities & green energy
- Sewer: Public Sewer
Green energy
- Energy efficient items: Attic Vents, Thermostat
Community & HOA
Community
- Subdivision: Foxwood Crossing
HOA
- Has HOA: Yes
- HOA fee: $150 annually
Location
- Region: Bryan
Financial & listing details
- Price per square foot: $177/sqft
- Tax assessed value: $309,362
- Annual tax amount: $6,158
- Date on market: 8/6/2026
- Listing terms: Cash,Conventional,FHA,VA Loan
Estimated market value
$330,200
$314,000 - $347,000
$2,215/mo
Price history
| Date | Event | Price |
|---|---|---|
| 9/21/2026 | Listed for rent | $2,300$1/sqft |
Source:  HAR #93412387 Report a problem HAR #93412387 Report a problem | ||
| 9/9/2026 | Price change | $335,000-1.5%$177/sqft |
Source:  HAR #54708441 Report a problem HAR #54708441 Report a problem | ||
| 8/8/2026 | Listed for sale | $340,000$180/sqft |
Source: HAR #54708441 Report a problem | ||
Public tax history
| Year | Property taxes | Tax assessment |
|---|---|---|
| 2025 | -- | $309,362 +2.8% |
| 2024 | -- | $301,066 +584.2% |
| 2023 | $872 | $44,000 |
Find assessor info on the county website
Monthly payment
Est. payment
Payment breakdown
Explore the cost of this home by adjusting the details. Changes won't be saved.Climate risks
Neighborhood: 77807
Nearby schools
Schools provided by the listing agent
- Elementary: Mary Branch Elementary School
- Middle: Arthur L Davila Middle
- High: Bryan High School
Source: HAR. This data may not be complete. We recommend contacting the local school district to confirm school assignments for this home.
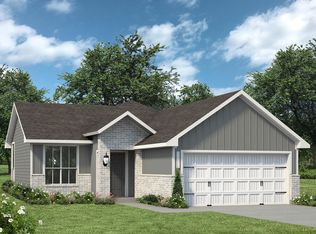
- $--3 bd2 ba1.2k sqft5645 Fox Bluff Dr, Bryan, TX 77807Sold
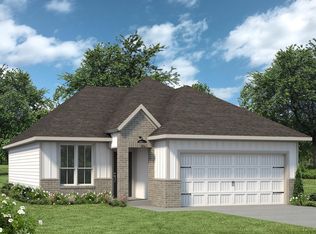
- $258,2003 bd2 ba1.3k sqft5648 Fox Bluff Dr, Bryan, TX 77807Off Market
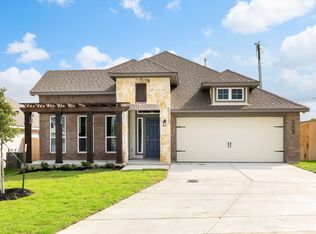
- from $278,9003 bd2 ba1.4k sqftThe 1443 Plan, The Reserve at Foxwood, Bryan, TX 77807New Construction

- from $313,9003 bd2 ba1.8k sqftThe 1818 Plan, The Reserve at Foxwood, Bryan, TX 77807New Construction
Similar homes
- $299,9004 bd3 ba2.1k sqft6001 Crest Bridge Ct, Bryan, TX 77807For Sale
 MLS ID #72988132, Kristi Fox-Satsky, Century 21 Integra Unlocked. HAR
 - $344,9004 bd3 ba2.6k sqft4706 Los Pines Way, Bryan, TX 77807For Sale
 MLS ID #70899716, Kimberly Brewer-Harper, Sherlock-REALTORS. HAR
 - $314,0004 bd3 ba2.1k sqft5741 Cerrillos Dr, Bryan, TX 77807For Sale
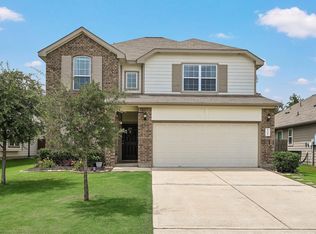 MLS ID #90609922, Jonathan Poe, Sherlock-REALTORS. HAR
 - $279,5003 bd3 ba2.1k sqft4702 Los Pines Way, Bryan, TX 77807For Sale
 MLS ID #87457247, Cherry Ruffino, Coldwell Banker Apex, REALTORS LLC. HAR
