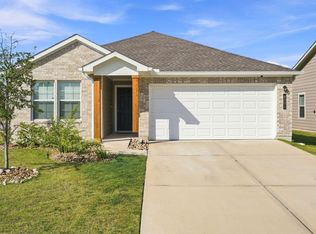
Situated on an oversized corner lot in Rudder Pointe, this 3-bed, 2-bath home offers comfort, style & convenience. The open-concept layout features a spacious living area and well-appointed kitchen with granite countertops, large island with double sink, soft-close cabinetry, ample storage & walk-in pantry. The primary suite boasts backyard views, cove ceiling, dual walk-in closets, double granite vanities, soaking tub & walk-in shower. Two additional bedrooms offer space for family or guests. The covered patio overlooks a large private backyard with painted fence, solar lighting & room to entertain. Enjoy a custom elevated 8-person swim spa/hot tub with easy-lift cover, only 2 years old, measuring 94" x 144" x 51" and holding approx. 1,245 gallons. Includes matching stairs & brand-new swim equipment. Rudder Pointe offers trails, park, playground & green spaces, minutes from schools, dining, medical & shopping. Custom-made Holiday lights included!
For sale
$339,900
3440 Utah Ct, Bryan, TX 77808
3beds
1,629sqft
Single Family Residence
Built in 2021
9,147 Square Feet Lot
$334,700 Zestimate®
$209/sqft
$33/mo HOA
What's special
Brand-new swim equipmentPainted fenceMatching stairsGranite countertopsSolar lightingDouble granite vanitiesCovered patio
- 125 days
- 131
- 2
Zillow last checked:
Listing updated:
Listed by:
Kristi Fox-Satsky TREC #0478784 979-255-5369,
Century 21 Integra Unlocked,
Gwendalyn Smith TREC #0663471 979-571-9044,
Century 21 Integra Unlocked
Source: HAR,MLS#: 55225872
Facts & features
Interior
Bedrooms & bathrooms
- Bedrooms: 3
- Bathrooms: 2
- Full bathrooms: 2
Primary bedroom
- Level: First
- Area: 208
- Dimensions: 13x16
Bedroom
- Level: First
- Area: 143
- Dimensions: 11x13
Bedroom
- Level: First
- Area: 143
- Dimensions: 11x13
Dining room
- Level: First
- Area: 90
- Dimensions: 9x10
Kitchen
- Level: First
- Area: 140
- Dimensions: 10x14
Living room
- Level: First
- Area: 400
- Dimensions: 20x20
Utility room
- Level: First
- Area: 30
- Dimensions: 5x6
Heating
- Electric
Cooling
- Ceiling Fan(s), Electric
Appliances
- Included: Disposal, Microwave, Electric Range, Dishwasher
Features
- Flooring: Carpet, Laminate, Tile
Interior area
- Total structure area: 1,629
- Total interior livable area: 1,629 sqft
Property
Parking
- Total spaces: 2
- Parking features: Attached
- Attached garage spaces: 2
Features
- Stories: 1
- Exterior features: Sprinkler System
- Has spa: Yes
- Spa features: Spa/Hot Tub
- Fencing: Back Yard
Lot
- Size: 9,147 Square Feet
- Features: Corner Lot, Subdivided, 0 Up To 1/4 Acre
Details
- Parcel number: 434216
Construction
Type & style
- Home type: SingleFamily
- Architectural style: Traditional
- Property subtype: Single Family Residence
Materials
- Brick, Other
- Foundation: Slab
- Roof: Composition
Condition
- New construction: No
- Year built: 2021
Details
- Builder name: Ranger Homes
Utilities & green energy
- Sewer: Public Sewer
- Water: Public
Community & HOA
Community
- Subdivision: Rudder Pointe Ph 2
HOA
- Has HOA: Yes
- HOA fee: $400 annually
Location
- Region: Bryan
Financial & listing details
- Price per square foot: $209/sqft
- Tax assessed value: $323,398
- Annual tax amount: $6,438
- Date on market: 6/5/2026
- Listing terms: Cash,Conventional,FHA,VA Loan
Estimated market value
$334,700
$318,000 - $351,000
$2,255/mo
Price history
| Date | Event | Price |
|---|---|---|
| 6/4/2026 | Listed for sale | $339,900+3%$209/sqft |
Source:  BCSMLS #26006640 Report a problem BCSMLS #26006640 Report a problem | ||
| 10/29/2023 | Listing removed | -- |
Source: Zillow Rentals Report a problem | ||
| 10/28/2023 | Listed for rent | $2,350$1/sqft |
Source: Zillow Rentals Report a problem | ||
| 4/17/2023 | Sold | -- |
Source: BCSMLS #23002741 Report a problem | ||
| 3/14/2023 | Pending sale | $330,000$203/sqft |
Source:  HAR #10549759 Report a problem HAR #10549759 Report a problem | ||
| 3/14/2023 | Contingent | $330,000$203/sqft |
Source: BCSMLS #23002741 Report a problem | ||
| 2/24/2023 | Listed for sale | $330,000+6.5%$203/sqft |
Source: BCSMLS #23002741 Report a problem | ||
| 5/26/2022 | Sold | -- |
Source: BCSMLS #22005098 Report a problem | ||
| 4/13/2022 | Listed for sale | $310,000$190/sqft |
Source: BCSMLS #22005098 Report a problem | ||
Public tax history
| Year | Property taxes | Tax assessment |
|---|---|---|
| 2025 | $4,135 -18.1% | $323,398 -0.9% |
| 2024 | $5,048 -6.9% | $326,421 -1.8% |
| 2023 | $5,419 -14.3% | $332,267 +15.3% |
| 2022 | $6,322 +389.3% | $288,288 +424.2% |
| 2021 | $1,292 | $55,000 |
Find assessor info on the county website
Monthly payment
Est. payment
Payment breakdown
Explore the cost of this home by adjusting the details. Changes won't be saved.Climate risks
Neighborhood: 77808
Nearby schools
Schools provided by the listing agent
- Elementary: Mitchell Elementary School (Bryan)
- Middle: Stephen F. Austin Middle School
- High: James Earl Rudder High School
Source: HAR. This data may not be complete. We recommend contacting the local school district to confirm school assignments for this home.

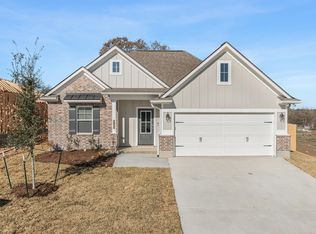
Similar homes
- $339,9004 bd2 ba1.9k sqft3417 Calmar Ct, Bryan, TX 77808For Sale
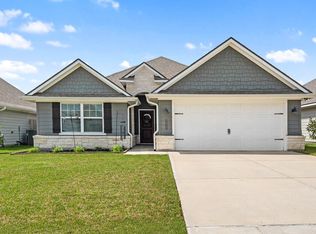 MLS ID #10284580, Kristi Fox-Satsky, Century 21 Integra Unlocked. HAR
 - $354,9003 bd2 ba1.8k sqft1905 Cambria Dr, Bryan, TX 77807For Sale
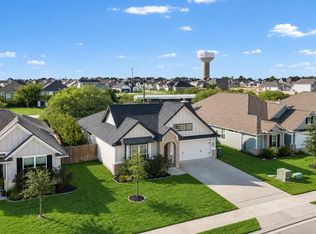 MLS ID #91351070, Adelina Rotar, Keller Williams Realty Austin. HAR
 - $385,0003 bd3 ba1.8k sqft4202 Angel Landing Ct, Bryan, TX 77802For Sale
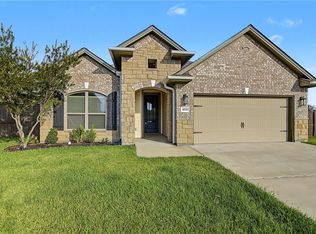 MLS ID #26011354, Jonathan Slough, Coldwell Banker Apex, REALTORS. BCSMLS
 - $335,0004 bd2 ba1.8k sqft6001 Toby Bnd, Bryan, TX 77807For Sale
 MLS ID #54708441, Amanda Hofstra, All City Real Estate. HAR
