Welcome to 1905 Cambria Drive! This beautifully maintained Ranger Custom Home offers the perfect combination of style, comfort, and functionality. The open-concept design is filled with TONs of natural light and features a spacious kitchen with a huge center island, upgraded stainless steel appliances, quartz countertops, 42-inch cabinetry, and a walk-in pantry.
The split-bedroom floor plan provides privacy, while the spacious primary suite offers the ultimate convenience with the utility room connecting directly to the primary closet. Outside, enjoy a beautifully landscaped backyard with plenty of afternoon shade, a welcome retreat from the Texas heat. With no rear neighbors, you'll appreciate the added privacy. Thoughtfully designed and move-in ready, this Ranger Custom Home is one you won't want to miss! Located in desirable Boulder Creek, this inviting home combines thoughtful design with everyday convenience, creating a wonderful place to relax, entertain, and enjoy.
For sale
$354,900
1905 Cambria Dr, Bryan, TX 77807
3beds
1,867sqft
Single Family Residence
Built in 2021
6,838 Square Feet Lot
$348,800 Zestimate®
$190/sqft
$-- HOA
What's special
Beautifully landscaped backyardPlenty of afternoon shadeQuartz countertopsSplit-bedroom floor planSpacious kitchenUpgraded stainless steel appliancesWalk-in pantry
- 24 days
- 174
- 16
Likely to sell faster than
Zillow last checked:
Listing updated:
Listed by:
Adelina Rotar TREC #0724684 865-603-8483,
Keller Williams Realty Austin
Source: HAR,MLS#: 91351070
Facts & features
Interior
Bedrooms & bathrooms
- Bedrooms: 3
- Bathrooms: 2
- Full bathrooms: 2
Primary bedroom
- Level: First
- Dimensions: Unknown
Bedroom
- Level: First
- Dimensions: Unknown
Bedroom
- Level: First
- Dimensions: Unknown
Heating
- Heat Pump
Cooling
- Electric
Interior area
- Total structure area: 1,867
- Total interior livable area: 1,867 sqft
Property
Parking
- Total spaces: 2
- Parking features: Attached
- Attached garage spaces: 2
Features
- Stories: 1
Lot
- Size: 6,838 Square Feet
- Features: Other, 0 Up To 1/4 Acre
Details
- Parcel number: 426433
Construction
Type & style
- Home type: SingleFamily
- Architectural style: Other
- Property subtype: Single Family Residence
Materials
- Other
- Foundation: Slab
- Roof: Composition
Condition
- New construction: No
- Year built: 2021
Utilities & green energy
- Sewer: Public Sewer
- Water: Public
Community & HOA
Community
- Subdivision: Boulder Crk Sub
HOA
- Has HOA: Yes
Location
- Region: Bryan
Financial & listing details
- Price per square foot: $190/sqft
- Tax assessed value: $380,660
- Annual tax amount: $7,577
- Date on market: 9/11/2026
Estimated market value
$348,800
$331,000 - $366,000
$2,257/mo
Price history
| Date | Event | Price |
|---|---|---|
| 9/11/2026 | Listed for sale | $354,900+32.5%$190/sqft |
Source:  BCSMLS #26011079 Report a problem BCSMLS #26011079 Report a problem | ||
| 6/1/2021 | Sold | -- |
Source: BCSMLS #21001041 Report a problem | ||
| 2/26/2021 | Price change | $267,900+1.9%$143/sqft |
Source: BCSMLS #21001041 Report a problem | ||
| 2/5/2021 | Listed for sale | $262,900$141/sqft |
Source: BCSMLS #21001041 Report a problem | ||
Public tax history
| Year | Property taxes | Tax assessment |
|---|---|---|
| 2025 | $6,252 -4.6% | $380,660 +1% |
| 2024 | $6,554 -11.7% | $376,823 +0.7% |
| 2023 | $7,421 +2.8% | $374,243 +13.7% |
| 2022 | $7,219 +129.5% | $329,201 +145.9% |
| 2021 | $3,146 | $133,902 +234.8% |
| 2020 | -- | $40,000 |
Find assessor info on the county website
Monthly payment
Est. payment
Payment breakdown
Explore the cost of this home by adjusting the details. Changes won't be saved.Climate risks
Neighborhood: 77807
Nearby schools
Schools provided by the listing agent
- Elementary: Johnson Elementary School (Bryan)
- Middle: Arthur L Davila Middle
- High: Bryan High School
Source: HAR. This data may not be complete. We recommend contacting the local school district to confirm school assignments for this home.
Similar homes
- $385,0003 bd3 ba1.8k sqft4202 Angel Landing Ct, Bryan, TX 77802For Sale
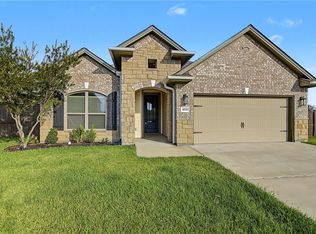 MLS ID #26011354, Jonathan Slough, Coldwell Banker Apex, REALTORS. BCSMLS
 - $313,9993 bd2 ba1.8k sqft1946 Chief St, Bryan, TX 77807For Sale
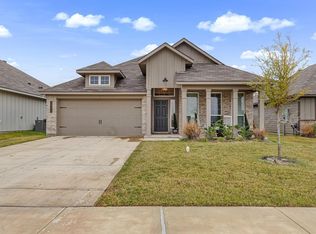 MLS ID #47418036, LaToya Pursley, Connect Realty.com. HAR
 - $299,9003 bd2 ba1.5k sqft5244 Montague Loop, Bryan, TX 77807For Sale
 MLS ID #62882891, Adelina Rotar, Keller Williams Realty Austin. HAR
 - $339,9003 bd2 ba1.6k sqft3440 Utah Ct, Bryan, TX 77808For Sale
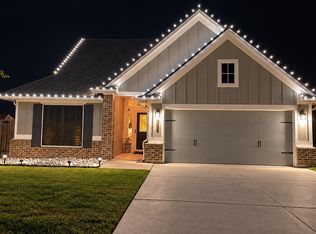 MLS ID #55225872, Kristi Fox-Satsky, Century 21 Integra Unlocked. HAR
