Presenting 1140 Bittle LN, BRYAN TX 77803, a meticulously remodeled single-family residence originally constructed in 1990. This property has undergone a comprehensive renovation, ensuring a contemporary living experience within a classic ranch-style architectural framework. The recently updated kitchen is a testament to modern design and functionality, equipped with sleek stainless steel appliances that enhance both aesthetics and culinary efficiency. This residence offers three thoughtfully appointed bedrooms and two full bathrooms, providing comfortable and private accommodations. Further enhancing the property's appeal is a designated laundry room, offering practical convenience. The private yard provides an exclusive outdoor space for relaxation and enjoyment. We invite you to discover the refined living offered by this exceptional property.
Active
$225,000
1140 Bittle Ln, Bryan, TX 77803
3beds
1,122sqft
Single Family Residence
Built in 1990
6,904 Square Feet Lot
$218,300 Zestimate®
$201/sqft
$-- HOA
What's special
Private yardThree thoughtfully appointed bedroomsSleek stainless steel appliancesRecently updated kitchenDesignated laundry roomClassic ranch-style architectural framework
- 48 days
- 283
- 39
Zillow last checked:
Listing updated:
Listed by:
Warren Green TREC #0515914 979-574-1722,
Weichert, REALTORS(R)-BCS
Source: BCSMLS,MLS#: 26010641 Originating MLS: Bryan College Station Regional AOR
Originating MLS: Bryan College Station Regional AORFacts & features
Interior
Bedrooms & bathrooms
- Bedrooms: 3
- Bathrooms: 2
- Full bathrooms: 2
Heating
- Central, Gas
Cooling
- Central Air, Electric
Appliances
- Included: Gas Water Heater
- Laundry: Washer Hookup
Features
- Granite Counters, Ceiling Fan(s)
- Flooring: Carpet, Tile
Interior area
- Total structure area: 1,122
- Total interior livable area: 1,122 sqft
Video & virtual tour
Property
Parking
- Total spaces: 1
- Parking features: Attached, Garage
- Attached garage spaces: 1
Accessibility
- Accessibility features: None
Features
- Levels: One
- Stories: 1
- Fencing: Wood
Lot
- Size: 6,904 Square Feet
Details
- Parcel number: 445918
Construction
Type & style
- Home type: SingleFamily
- Architectural style: Ranch
- Property subtype: Single Family Residence
Materials
- Foundation: Slab
- Roof: Asphalt,Composition,Shingle
Condition
- Year built: 1990
Utilities & green energy
- Sewer: Public Sewer
- Water: Public
- Utilities for property: Sewer Available, Water Available
Community & HOA
Community
- Subdivision: West Park-Bryan
HOA
- Has HOA: No
Location
- Region: Bryan
Financial & listing details
- Price per square foot: $201/sqft
- Tax assessed value: $75,940
- Annual tax amount: $825
- Date on market: 8/26/2026
Estimated market value
$218,300
$207,000 - $229,000
$1,543/mo
Price history
| Date | Event | Price |
|---|---|---|
| 8/26/2026 | Listed for sale | $225,000$201/sqft |
Source:  BCSMLS #26010641 Report a problem BCSMLS #26010641 Report a problem | ||
Public tax history
| Year | Property taxes | Tax assessment |
|---|---|---|
| 2025 | $825 -6.2% | $74,768 +10% |
| 2024 | $880 +6.2% | $67,971 +3.5% |
| 2023 | $828 -58.9% | $65,684 -28.5% |
| 2022 | $2,013 +8.9% | $91,808 +16.6% |
| 2021 | $1,849 | $78,705 +0.1% |
| 2020 | -- | $78,590 +6.9% |
| 2019 | $1,762 +2.1% | $73,490 +1.7% |
| 2018 | $1,726 | $72,280 +2.8% |
| 2017 | $1,726 +12.5% | $70,300 +9.5% |
| 2016 | $1,534 | $64,190 +14.1% |
| 2015 | $1,534 | $56,240 -11.8% |
| 2014 | $1,534 | $63,770 +6.3% |
| 2013 | -- | $60,010 +5.2% |
| 2012 | -- | $57,050 -5.8% |
| 2011 | -- | $60,560 +15.9% |
| 2010 | -- | $52,270 |
| 2009 | -- | $52,270 -6.6% |
| 2008 | -- | $55,940 +7.5% |
| 2007 | -- | $52,020 +6.4% |
| 2006 | $1,408 +3.7% | $48,870 |
| 2005 | $1,358 | $48,870 |
| 2004 | -- | $48,870 |
| 2003 | -- | $48,870 +39% |
| 2002 | -- | $35,160 |
| 2001 | -- | $35,160 |
| 2000 | -- | $35,160 |
Find assessor info on the county website
Monthly payment
Est. payment
Payment breakdown
Explore the cost of this home by adjusting the details. Changes won't be saved.Climate risks
Neighborhood: 77803
Nearby schools
Schools provided by the listing agent
- Middle: ,
- District: Bryan
Source: BCSMLS. This data may not be complete. We recommend contacting the local school district to confirm school assignments for this home.
Similar homes
- $229,9003 bd2 ba1.1k sqft1003 E 24th St, Bryan, TX 77803For Sale
 MLS ID #26007227, Josh Jenkins, Brookhaven Realty. BCSMLS
 - $235,0005 bd2 ba1.3k sqft1511 W 28th St, Bryan, TX 77803For Sale
 MLS ID #26010649, Peyton Rusk, ARETE REAL ESTATE ADVISORS. BCSMLS
 - $250,0003 bd2 ba1.3k sqft994 Rice Dr, Bryan, TX 77803For Sale
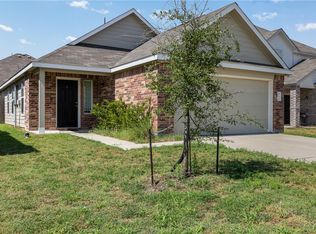 MLS ID #26011157, Jeff Clark, JPAR - New Braunfels. BCSMLS
 - $250,0003 bd2 ba1.6k sqft2206 Dewberry Ln, Bryan, TX 77807For Sale
 MLS ID #11478785, Karen Jacks, About Town Realty. HAR
