Welcome to your new home! Nestled in the heart of Bryan. This beautifully maintained 3-bedroom, 2-bath property offers the perfect blend of comfort, modern updates, and timeless charm. Living room offers a bright, open-concept layout with large windows and hardwood floors, and a built-in electric fireplace. Granite countertops, stainless steel appliances, and plenty of cabinet space make this kitchen a delight. Fenced backyard — perfect for entertaining or relaxing. Recent updates and fresh paint throughout. Minutes from local parks, top-rated schools, shopping, and dining. Easy access to Downtown Bryan, and major highways for a convenient commute.
Active
Price cut: $3.1K (9/23)
$239,900
903 Travis St, Bryan, TX 77803
3beds
1,430sqft
Single Family Residence
Built in 1955
6,098 Square Feet Lot
$-- Zestimate®
$168/sqft
$-- HOA
What's special
Built-in electric fireplaceHardwood floorsStainless steel appliancesLarge windowsGranite countertopsFenced backyardPlenty of cabinet space
- 335 days
- 131
- 22
Zillow last checked:
Listing updated:
Listed by:
Susanne Morgan Krueger TREC #0520166 979-574-7647,
Engel & Voelkers B/CS
Source: BCSMLS,MLS#: 25011015 Originating MLS: Bryan College Station Regional AOR
Originating MLS: Bryan College Station Regional AORFacts & features
Interior
Bedrooms & bathrooms
- Bedrooms: 3
- Bathrooms: 2
- Full bathrooms: 2
Heating
- Central, Gas
Cooling
- Central Air, Electric
Appliances
- Included: Water Heater
Features
- Ceiling Fan(s)
- Flooring: Tile, Vinyl, Wood
- Windows: Low-Emissivity Windows
Interior area
- Total structure area: 1,430
- Total interior livable area: 1,430 sqft
Property
Parking
- Total spaces: 1
- Parking features: Attached Carport
- Garage spaces: 1
- Has carport: Yes
Accessibility
- Accessibility features: None
Features
- Levels: One
- Stories: 1
Lot
- Size: 6,098 Square Feet
- Features: Level
Details
- Parcel number: 307233
Construction
Type & style
- Home type: SingleFamily
- Property subtype: Single Family Residence
Materials
- Foundation: Pillar/Post/Pier
- Roof: Composition
Condition
- Year built: 1955
Utilities & green energy
- Sewer: Public Sewer
- Water: Public
- Utilities for property: Electricity Available, Natural Gas Available, Phone Available, Sewer Available, Water Available
Green energy
- Energy efficient items: Windows
Community & HOA
Community
- Subdivision: Mitchell
HOA
- Has HOA: No
Location
- Region: Bryan
Financial & listing details
- Price per square foot: $168/sqft
- Tax assessed value: $198,829
- Annual tax amount: $1,826
- Date on market: 10/31/2025
- Cumulative days on market: 336 days
- Electric utility on property: Yes
Estimated market value
Not available
Estimated sales range
Not available
$1,692/mo
Price history
| Date | Event | Price |
|---|---|---|
| 9/23/2026 | Price change | $239,900-1.3%$168/sqft |
Source:  BCSMLS #25011015 Report a problem BCSMLS #25011015 Report a problem | ||
| 5/26/2026 | Price change | $243,000-4.7%$170/sqft |
Source: BCSMLS #25011015 Report a problem | ||
| 4/16/2026 | Listed for sale | $255,000$178/sqft |
Source: BCSMLS #25011015 Report a problem | ||
| 3/10/2026 | Pending sale | $255,000$178/sqft |
Source: BCSMLS #25011015 Report a problem | ||
| 1/7/2026 | Price change | $255,000-7.3%$178/sqft |
Source: BCSMLS #25011015 Report a problem | ||
| 10/31/2025 | Listed for sale | $275,000$192/sqft |
Source: BCSMLS #25011015 Report a problem | ||
Public tax history
| Year | Property taxes | Tax assessment |
|---|---|---|
| 2025 | $1,826 -4.8% | $158,308 +10% |
| 2024 | $1,918 +16.6% | $143,916 +10% |
| 2023 | $1,645 -23.6% | $130,833 +10% |
| 2022 | $2,153 -3.6% | $118,939 +10% |
| 2021 | $2,234 | $108,126 +6.1% |
| 2020 | -- | $101,917 +6.1% |
| 2019 | $1,904 +23.2% | $96,020 -2.8% |
| 2018 | $1,545 | $98,740 +20.8% |
| 2017 | $1,545 +29.8% | $81,750 +6.4% |
| 2016 | $1,190 | $76,800 +11.6% |
| 2015 | $1,190 | $68,810 +10% |
| 2014 | $1,190 | $62,560 +19.6% |
| 2013 | -- | $52,300 -9.7% |
| 2012 | -- | $57,930 -0.6% |
| 2011 | -- | $58,280 -14.9% |
| 2010 | -- | $68,520 |
| 2009 | -- | $68,520 +23.2% |
| 2008 | -- | $55,600 |
Find assessor info on the county website
Monthly payment
Est. payment
Payment breakdown
Explore the cost of this home by adjusting the details. Changes won't be saved.Climate risks
Neighborhood: Escondido
Nearby schools
Schools provided by the listing agent
- Middle: ,
- District: Bryan
Source: BCSMLS. This data may not be complete. We recommend contacting the local school district to confirm school assignments for this home.
Similar homes
- $240,0003 bd2 ba1.1k sqft1207 E 26th St, Bryan, TX 77803For Sale
 MLS ID #26008919, Rachel Carrabba, RE/MAX 2020. BCSMLS
 - $219,9003 bd2 ba1k sqft308 N Haswell Dr, Bryan, TX 77803For Sale
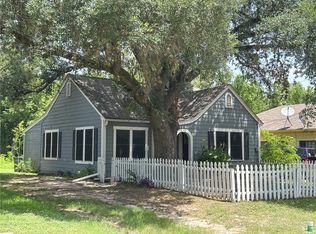 MLS ID #26008933, Jason Bienski, BHHS Caliber Realty. BCSMLS
 - $229,9003 bd2 ba1.1k sqft1003 E 24th St, Bryan, TX 77803For Sale
 MLS ID #26007227, Josh Jenkins, Brookhaven Realty. BCSMLS
 - $262,5003 bd2 ba1.5k sqft1520 Baker Ave, Bryan, TX 77803For Sale
 MLS ID #26006040, John Stanley, Engel & Voelkers B/CS. BCSMLS
