Welcome HOME! This well-maintained 3-bedroom, 2-bath home offers a functional open-concept floor plan that seamlessly connects the living room, dining area, and kitchen, creating a comfortable space for everyday living and entertaining.
The private primary suite includes a full bath, while two additional bedrooms provide flexibility for family, guests, or a home office. New carpet adds a fresh touch to the bedrooms, with durable laminate flooring throughout the remaining living areas for easy maintenance. Outside, you'll find a large privacy-fenced backyard shaded by mature trees, offering plenty of space for outdoor activities, gardening, pets, or simply relaxing on a Texas evening. A spacious two-car garage provides ample room for parking and storage. Conveniently located in the heart of Bryan, Texas, this home offers quick access to Texas A&M University, making it an excellent option for those wanting to be near Aggieland. Enjoy the convenience of nearby shopping, restaurants, healthcare facilities, parks, and entertainment, all within the highly regarded Bryan Independent School District. Positioned within the Texas Triangle, you're also well situated for travel to Houston, Austin, Dallas-Fort Worth, and San Antonio.
If you're looking for a move-in ready home with a great location, functional layout, and spacious backyard this house says "WELCOME HOME!"
Active
Price cut: $10K (9/3)
$219,000
3015 Red Robin Loop, Bryan, TX 77802
3beds
1,336sqft
Single Family Residence
Built in 1978
7,200 Square Feet Lot
$209,400 Zestimate®
$164/sqft
$-- HOA
What's special
Functional open-concept floor plan
- 70 days
- 661
- 54
Likely to sell faster than
Zillow last checked:
Listing updated:
Listed by:
Carol Rakowitz TREC #0528287 979-224-2882,
NextHome Realty Solutions BCS
Source: BCSMLS,MLS#: 26009080 Originating MLS: Bryan College Station Regional AOR
Originating MLS: Bryan College Station Regional AORFacts & features
Interior
Bedrooms & bathrooms
- Bedrooms: 3
- Bathrooms: 2
- Full bathrooms: 2
Heating
- Central, Gas
Cooling
- Central Air, Electric
Appliances
- Included: Dishwasher, Electric Range, Disposal, Refrigerator, Water Heater, GasWater Heater
- Laundry: Washer Hookup
Features
- High Ceilings, Laminate Counters, Window Treatments, Ceiling Fan(s), Kitchen Exhaust Fan, Programmable Thermostat
- Flooring: Carpet, Laminate
- Has fireplace: Yes
- Fireplace features: Gas
Interior area
- Total structure area: 1,336
- Total interior livable area: 1,336 sqft
Property
Parking
- Total spaces: 2
- Parking features: Attached, Garage, Garage Door Opener
- Attached garage spaces: 2
Accessibility
- Accessibility features: None
Features
- Levels: One
- Stories: 1
- Fencing: Privacy,Wood
Lot
- Size: 7,200 Square Feet
- Features: Open Lot, Trees
Details
- Parcel number: 19470
Construction
Type & style
- Home type: SingleFamily
- Architectural style: Traditional
- Property subtype: Single Family Residence
Materials
- Brick, HardiPlank Type
- Foundation: Slab
- Roof: Composition
Condition
- Year built: 1978
Utilities & green energy
- Sewer: Public Sewer
- Water: Public
- Utilities for property: Electricity Available, Natural Gas Available, High Speed Internet Available, Overhead Utilities, Phone Available, Sewer Available, Trash Collection, Water Available
Green energy
- Energy efficient items: Thermostat
Community & HOA
Community
- Features: Storage Facilities
- Security: Smoke Detector(s)
- Subdivision: Briarcrest Ridge
HOA
- Has HOA: No
Location
- Region: Bryan
Financial & listing details
- Price per square foot: $164/sqft
- Tax assessed value: $210,486
- Annual tax amount: $4,190
- Date on market: 7/13/2026
- Cumulative days on market: 71 days
- Electric utility on property: Yes
Estimated market value
$209,400
$199,000 - $220,000
$1,491/mo
Price history
| Date | Event | Price |
|---|---|---|
| 9/3/2026 | Price change | $219,000-4.4%$164/sqft |
Source:  BCSMLS #26009080 Report a problem BCSMLS #26009080 Report a problem | ||
| 7/13/2026 | Listed for sale | $229,000$171/sqft |
Source: BCSMLS #26009080 Report a problem | ||
| 8/12/2017 | Listing removed | $1,195$1/sqft |
Source: BCS Heritage Realty LLC Report a problem | ||
| 7/18/2017 | Listed for rent | $1,195$1/sqft |
Source: BCS Heritage Realty LLC Report a problem | ||
| 7/24/2015 | Listing removed | $1,195$1/sqft |
Source: BCS Heritage Realty LLC Report a problem | ||
| 7/22/2015 | Price change | $1,195-7.7%$1/sqft |
Source: BCS Heritage Realty LLC Report a problem | ||
| 7/10/2015 | Listed for rent | $1,295+18.3%$1/sqft |
Source: BCS Heritage Realty LLC Report a problem | ||
| 3/5/2013 | Listing removed | $1,095$1/sqft |
Source: United Realty Report a problem | ||
| 2/25/2013 | Listed for rent | $1,095+4.3%$1/sqft |
Source: United Realty Report a problem | ||
| 4/20/2012 | Listing removed | $1,050$1/sqft |
Source: United Realty Report a problem | ||
| 3/14/2012 | Listed for rent | $1,050$1/sqft |
Source: United Realty Report a problem | ||
Public tax history
| Year | Property taxes | Tax assessment |
|---|---|---|
| 2025 | $4,190 -3.8% | $210,486 -3.8% |
| 2024 | $4,354 -0.2% | $218,727 -0.6% |
| 2023 | $4,363 +11% | $220,007 +22.8% |
| 2022 | $3,930 +5.3% | $179,186 +12.8% |
| 2021 | $3,731 | $158,834 +0.3% |
| 2020 | -- | $158,388 +10.3% |
| 2019 | $3,442 +17.1% | $143,560 +5% |
| 2018 | $2,939 | $136,680 +14.2% |
| 2017 | $2,939 +19.7% | $119,730 +1.5% |
| 2016 | $2,455 | $117,920 +4.8% |
| 2015 | $2,455 | $112,530 +10.2% |
| 2014 | $2,455 | $102,080 +5.7% |
| 2013 | -- | $96,610 -5.1% |
| 2012 | -- | $101,810 -5.1% |
| 2011 | -- | $107,310 +2.8% |
| 2010 | -- | $104,420 |
| 2009 | -- | $104,420 +2% |
| 2008 | -- | $102,340 +6.3% |
| 2007 | -- | $96,320 +14.8% |
| 2006 | $2,418 +3.7% | $83,920 |
| 2005 | $2,332 | $83,920 -3.5% |
| 2004 | -- | $87,000 +9.2% |
| 2003 | -- | $79,670 +2.9% |
| 2002 | -- | $77,410 +12.4% |
| 2001 | -- | $68,860 +3.8% |
| 2000 | -- | $66,340 |
Find assessor info on the county website
Monthly payment
Est. payment
Payment breakdown
Explore the cost of this home by adjusting the details. Changes won't be saved.Climate risks
Neighborhood: 77802
Nearby schools
Schools provided by the listing agent
- Middle: ,
- District: Bryan
Source: BCSMLS. This data may not be complete. We recommend contacting the local school district to confirm school assignments for this home.
Similar homes
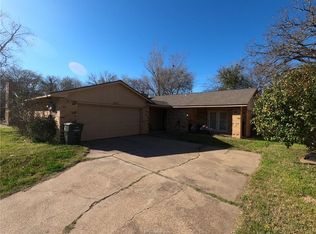
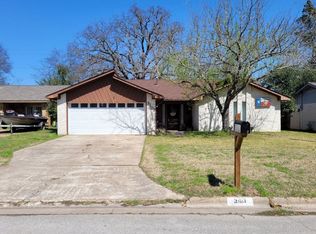
- $250,0003 bd2 ba1.1k sqft4116 Kenwood Dr, Bryan, TX 77802For Sale
 MLS ID #26011131, Meggan Guseman, Coldwell Banker Apex, REALTORS. BCSMLS
 - $213,9003 bd2 ba1.1k sqft2659 Symphony Park Dr, Bryan, TX 77802For Sale
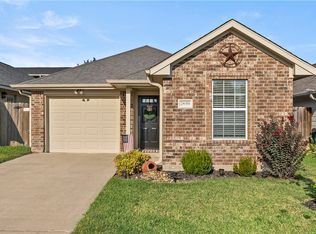 MLS ID #26001011, Jackie Watson, JLA Realty. BCSMLS
 - $239,0003 bd3 ba1.4k sqft2600 Symphony Park Dr, Bryan, TX 77802For Sale
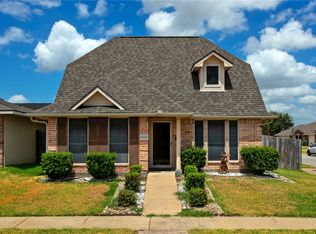 MLS ID #26004638, Sherry Perry, Clickpoint Realty, LLC. BCSMLS
 - $275,0004 bd2 ba1.8k sqft101 N Brown St, Bryan, TX 77802For SaleMLS ID #26011477, Tamra Derickson, Alpha-Omega Properties. BCSMLS
