Nestled on a spacious cul-de-sac lot of over one-third of an acre, this move-in ready home offers both comfort and convenience in a prime location. Surrounded by large, mature shade trees, the property provides a peaceful outdoor setting, complete with a backyard storage shed and a dedicated dog run. Inside, the home features granite countertops in the kitchen, fresh interior paint, and durable laminate flooring, with tile in all wet areas. The inviting living space is highlighted by a cozy wood-burning fireplace, while the primary bathroom has been thoughtfully upgraded with a modern walk-in shower. Additional peace of mind comes with an HVAC system replaced in 2017. Ideally situated less than 15 minutes from Texas A&M and close to shopping, schools, and dining, this property combines everyday practicality with an unbeatable location—all with no HOA restrictions.
Active
Price cut: $10K (9/23)
$259,900
4507 Taft Ct, Bryan, TX 77802
3beds
1,200sqft
Single Family Residence
Built in 1983
0.33 Acres Lot
$257,200 Zestimate®
$217/sqft
$-- HOA
What's special
- 174 days
- 395
- 50
Zillow last checked:
Listing updated:
Listed by:
Gordon Pate TREC #0321188 979-777-4081,
Longitude Real Estate
Source: BCSMLS,MLS#: 26005102 Originating MLS: Bryan College Station Regional AOR
Originating MLS: Bryan College Station Regional AORFacts & features
Interior
Bedrooms & bathrooms
- Bedrooms: 3
- Bathrooms: 2
- Full bathrooms: 2
Heating
- Central, Gas
Cooling
- Central Air, Electric
Appliances
- Included: Dishwasher, Electric Range, Disposal, Gas Water Heater
- Laundry: Washer Hookup
Features
- Granite Counters, High Ceilings, Window Treatments, Ceiling Fan(s), Kitchen Exhaust Fan
- Flooring: Laminate, Tile
- Has fireplace: Yes
- Fireplace features: Wood Burning
Interior area
- Total structure area: 1,200
- Total interior livable area: 1,200 sqft
Property
Parking
- Total spaces: 2
- Parking features: Attached, Garage
- Attached garage spaces: 2
Accessibility
- Accessibility features: None
Features
- Levels: One
- Stories: 1
- Fencing: Wood
Lot
- Size: 0.33 Acres
- Features: Cul-De-Sac, Trees Large Size
Details
- Parcel number: 20052
Construction
Type & style
- Home type: SingleFamily
- Architectural style: Traditional
- Property subtype: Single Family Residence
Materials
- Brick Veneer, Frame
- Foundation: Slab
- Roof: Composition,Shingle
Condition
- Year built: 1983
Utilities & green energy
- Sewer: Public Sewer
- Water: Public
- Utilities for property: Cable Available, Electricity Available, Natural Gas Available, Phone Available, Sewer Available, Trash Collection, Water Available
Community & HOA
Community
- Features: Dog Park, Playground, Patio, Storage Facilities, Tennis Court(s)
- Security: Security System, Smoke Detector(s)
- Subdivision: Brookhaven
HOA
- Has HOA: No
Location
- Region: Bryan
Financial & listing details
- Price per square foot: $217/sqft
- Tax assessed value: $247,234
- Annual tax amount: $3,387
- Date on market: 4/28/2026
- Cumulative days on market: 175 days
- Listing terms: Cash,Conventional,FHA,VA Loan
- Electric utility on property: Yes
Estimated market value
$257,200
$244,000 - $270,000
$1,711/mo
Price history
| Date | Event | Price |
|---|---|---|
| 9/23/2026 | Price change | $259,900-3.7%$217/sqft |
Source:  BCSMLS #26005102 Report a problem BCSMLS #26005102 Report a problem | ||
| 7/29/2026 | Price change | $269,900-3.6%$225/sqft |
Source: BCSMLS #26005102 Report a problem | ||
| 6/3/2026 | Price change | $279,900-3.4%$233/sqft |
Source: BCSMLS #26005102 Report a problem | ||
| 4/28/2026 | Listed for sale | $289,900$242/sqft |
Source: BCSMLS #26005102 Report a problem | ||
Public tax history
| Year | Property taxes | Tax assessment |
|---|---|---|
| 2025 | $3,387 +1.5% | $236,733 +10% |
| 2024 | $3,337 +13.9% | $215,212 +10% |
| 2023 | $2,930 -14.9% | $195,647 +10% |
| 2022 | $3,445 -1.4% | $177,861 +10% |
| 2021 | $3,492 | $161,692 +10% |
| 2020 | -- | $146,993 +10% |
| 2019 | $2,886 -4% | $133,630 -9.5% |
| 2018 | $3,008 | $147,580 +8.4% |
| 2017 | $3,008 +30.4% | $136,170 +8.4% |
| 2016 | $2,307 | $125,610 +7.1% |
| 2015 | $2,307 | $117,320 +12.9% |
| 2014 | $2,307 | $103,960 -6.9% |
| 2013 | -- | $111,700 +3% |
| 2012 | -- | $108,410 +6% |
| 2011 | -- | $102,250 -7.8% |
| 2010 | -- | $110,950 -3% |
| 2009 | -- | $114,380 +0.1% |
| 2008 | -- | $114,310 +9.5% |
| 2007 | -- | $104,400 +16% |
| 2006 | $2,327 +3.4% | $90,010 |
| 2005 | $2,251 | $90,010 |
| 2004 | -- | $90,010 +12.5% |
| 2003 | -- | $80,010 |
| 2002 | -- | $80,010 +0.1% |
| 2001 | -- | $79,940 +9% |
| 2000 | -- | $73,320 |
Find assessor info on the county website
Monthly payment
Est. payment
Payment breakdown
Explore the cost of this home by adjusting the details. Changes won't be saved.Climate risks
Neighborhood: Wheeler Ridge
Nearby schools
Schools provided by the listing agent
- Middle: ,
- District: Bryan
Source: BCSMLS. This data may not be complete. We recommend contacting the local school district to confirm school assignments for this home.
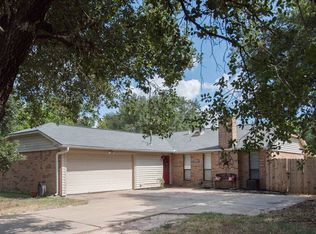
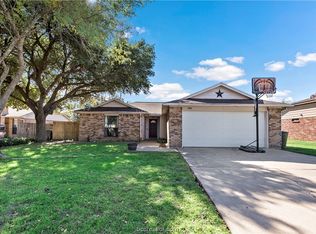
Similar homes
- $278,5003 bd2 ba1.6k sqft4217 Warwick Ln, Bryan, TX 77802For Sale
 MLS ID #26011871, Jody Luckie, Treehouse Real Estate. BCSMLS
 - $249,0004 bd2 ba1.6k sqft3235 Red Robin Loop, Bryan, TX 77802For Sale
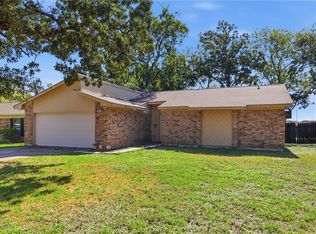 MLS ID #26011988, Edward Allison, Engel & Voelkers B/CS. BCSMLS
 - $275,0004 bd3 ba1.5k sqft3902 Oak Bluff Cir, Bryan, TX 77802For Sale
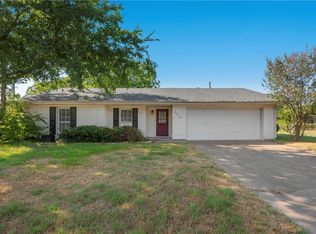 MLS ID #26011635, Cheryl Free, Beyond Real Estate. BCSMLS
 - $265,0003 bd2 ba1.4k sqft1815 Gettysburg Ln, Bryan, TX 77802For Sale
 MLS ID #26010615, Bryce Scarlett, Beal Properties. BCSMLS
