Less than 2 miles from Texas A&M, this 4-bedroom, 2-bath home offers comfort and excellent investment potential. BRAND NEW vinyl wood flooring throughout creates a low-maintenance living space. The kitchen contains stainless steel appliances, gas cooking, and wraparound countertops, while remaining open to the living space—ideal for everyday living and entertaining. Most bedrooms offer spacious walk-in closets, providing plenty of storage. Both bathrooms have been updated with granite vanity tops for a modern touch. The large backyard is shaded by established trees and has an extended patio, providing space for gatherings and relaxation. The brick exterior, accented with tasteful gray paint, adds attractive curb appeal, and the two-car garage offers additional convenience. New Roof in 2025! With its prime location near A&M, shopping, dining, and everyday amenities, this property presents an outstanding opportunity for both homeowners and investors seeking strong rental appeal.
For sale
Price cut: $14.9K (8/22)
$265,000
1213 Berkeley St, College Station, TX 77840
4beds
1,463sqft
Single Family Residence
Built in 1969
10,402 Square Feet Lot
$259,300 Zestimate®
$181/sqft
$-- HOA
What's special
Gas cookingTwo-car garageSpacious walk-in closetsWraparound countertops
- 121 days
- 358
- 53
Zillow last checked:
Listing updated:
Listed by:
Stacy Paulson TREC #0614942 979-446-2858,
Dogwood Realty
Source: HAR,MLS#: 21997978
Facts & features
Interior
Bedrooms & bathrooms
- Bedrooms: 4
- Bathrooms: 2
- Full bathrooms: 2
Primary bedroom
- Level: First
- Area: 154
- Dimensions: 14 x 11
Bedroom
- Level: First
- Area: 150
- Dimensions: 10 x 15
Bedroom
- Level: First
- Area: 110
- Dimensions: 11 x 10
Bedroom
- Level: First
- Area: 110
- Dimensions: 11 x 10
Other
- Level: First
- Area: 70
- Dimensions: 10 x 7
Kitchen
- Level: First
- Area: 99
- Dimensions: 11 x 9
Living room
- Level: First
- Area: 225
- Dimensions: 15 x15
Primary bath
- Level: First
- Area: 40
- Dimensions: 8 x 5
Heating
- Natural Gas
Cooling
- Ceiling Fan(s), Electric
Appliances
- Included: Disposal, Freestanding Oven, Microwave, Gas Range, Dishwasher
Features
- All Bedrooms Down, Walk-In Closet(s)
- Flooring: Vinyl
Interior area
- Total structure area: 1,463
- Total interior livable area: 1,463 sqft
Property
Parking
- Total spaces: 2
- Parking features: Attached, Double-Wide Driveway
- Attached garage spaces: 2
Features
- Stories: 1
- Patio & porch: Patio/Deck
- Exterior features: Sprinkler System
- Fencing: Back Yard,Full
Lot
- Size: 10,402 Square Feet
- Features: Back Yard, Subdivided, 0 Up To 1/4 Acre
Details
- Parcel number: 21201
Construction
Type & style
- Home type: SingleFamily
- Architectural style: Traditional
- Property subtype: Single Family Residence
Materials
- Brick
- Foundation: Slab
- Roof: Composition
Condition
- New construction: No
- Year built: 1969
Utilities & green energy
- Sewer: Public Sewer
- Water: Public
Green energy
- Energy efficient items: Thermostat
Community & HOA
Community
- Subdivision: Carters Grove
Location
- Region: College Station
Financial & listing details
- Price per square foot: $181/sqft
- Tax assessed value: $233,382
- Annual tax amount: $4,450
- Date on market: 6/19/2026
- Listing terms: Cash,Conventional,FHA,VA Loan
- Road surface type: Asphalt, Curbs, Gutters
Estimated market value
$259,300
$246,000 - $272,000
$2,039/mo
Price history
| Date | Event | Price |
|---|---|---|
| 8/22/2026 | Price change | $265,000-5.3%$181/sqft |
Source:  BCSMLS #26007254 Report a problem BCSMLS #26007254 Report a problem | ||
| 6/19/2026 | Listed for sale | $279,900+69.7%$191/sqft |
Source: BCSMLS #26007254 Report a problem | ||
| 6/4/2024 | Listing removed | -- |
Source: Zillow Rentals Report a problem | ||
| 6/2/2024 | Listed for rent | $1,900$1/sqft |
Source: Zillow Rentals Report a problem | ||
| 5/11/2024 | Listing removed | -- |
Source: Zillow Rentals Report a problem | ||
| 4/15/2024 | Price change | $1,900-5%$1/sqft |
Source: Zillow Rentals Report a problem | ||
| 4/2/2024 | Price change | $2,000+0.1%$1/sqft |
Source: Zillow Rentals Report a problem | ||
| 3/24/2024 | Listed for rent | $1,999+59.9%$1/sqft |
Source: Zillow Rentals Report a problem | ||
| 2/7/2021 | Listing removed | -- |
Source: BCSMLS #21000133 Report a problem | ||
| 2/1/2021 | Listed for sale | $164,900$113/sqft |
Source: BCSMLS #21000133 Report a problem | ||
| 1/22/2021 | Listing removed | -- |
Source: BCSMLS #21000133 Report a problem | ||
| 1/7/2021 | Listed for sale | $164,900-8.3%$113/sqft |
Source: BCSMLS #21000133 Report a problem | ||
| 5/28/2020 | Listing removed | $179,900$123/sqft |
Source: Maroon & White Property Mgmt #20003664 Report a problem | ||
| 3/21/2020 | Price change | $179,900-2.7%$123/sqft |
Source: Maroon & White Property Mgmt #20003664 Report a problem | ||
| 2/23/2020 | Listed for sale | $184,900$126/sqft |
Source: Maroon & White Property Mgmt #20003664 Report a problem | ||
| 7/2/2019 | Listing removed | $1,250$1/sqft |
Source: Maroon and White Management Report a problem | ||
| 6/25/2019 | Price change | $1,250-3.5%$1/sqft |
Source: Maroon and White Management Report a problem | ||
| 6/12/2019 | Price change | $1,295-7.2%$1/sqft |
Source: Maroon and White Management Report a problem | ||
| 4/30/2019 | Price change | $1,395-0.4%$1/sqft |
Source: Maroon and White Management Report a problem | ||
| 3/30/2019 | Price change | $1,400-6.7%$1/sqft |
Source: Maroon and White Management Report a problem | ||
| 3/1/2019 | Listed for rent | $1,500+7.1%$1/sqft |
Source: Maroon and White Management Report a problem | ||
| 7/1/2018 | Listing removed | $1,400$1/sqft |
Source: Maroon & White Management Report a problem | ||
| 6/5/2018 | Price change | $1,400-3.4%$1/sqft |
Source: Maroon & White Management Report a problem | ||
| 5/11/2018 | Price change | $1,450-3.3%$1/sqft |
Source: Maroon & White Management Report a problem | ||
| 4/26/2018 | Listed for rent | $1,500$1/sqft |
Source: Maroon & White Management Report a problem | ||
Public tax history
| Year | Property taxes | Tax assessment |
|---|---|---|
| 2025 | $4,290 -4.9% | $233,382 -1.4% |
| 2024 | $4,510 +1.3% | $236,647 +0.2% |
| 2023 | $4,453 +10.8% | $236,219 +25.3% |
| 2022 | $4,020 +0.2% | $188,544 +5.4% |
| 2021 | $4,012 | $178,838 +7.6% |
| 2020 | -- | $166,137 -3.9% |
| 2019 | $3,926 +11.5% | $172,860 -4.3% |
| 2018 | $3,522 | $180,580 +22% |
| 2017 | $3,522 +20.4% | $147,960 +9.6% |
| 2016 | $2,926 | $134,950 +0.9% |
| 2015 | $2,926 | $133,710 +5.9% |
| 2014 | $2,926 | $126,270 +6.6% |
| 2013 | -- | $118,500 +7.7% |
| 2012 | -- | $110,000 -6.1% |
| 2011 | -- | $117,120 +0.2% |
| 2010 | -- | $116,910 +2.8% |
| 2009 | -- | $113,730 +4.2% |
| 2008 | -- | $109,170 +12.3% |
| 2007 | -- | $97,170 +7.6% |
| 2006 | $2,329 -4.7% | $90,290 |
| 2005 | $2,444 | $90,290 |
| 2004 | -- | $90,290 |
| 2003 | -- | $90,290 +22.3% |
| 2002 | -- | $73,850 +5.7% |
| 2001 | -- | $69,880 +2.4% |
| 2000 | -- | $68,230 |
Find assessor info on the county website
Monthly payment
Est. payment
Payment breakdown
Explore the cost of this home by adjusting the details. Changes won't be saved.Climate risks
Neighborhood: 77840
Nearby schools
Schools provided by the listing agent
- Elementary: College Hills Elementary School
- Middle: A & M Consolidated Middle School
- High: A & M Consolidated High School
Source: HAR. This data may not be complete. We recommend contacting the local school district to confirm school assignments for this home.
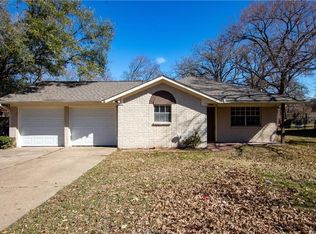
- $225,7003 bd2 ba1.6k sqft1215 Berkeley St, College Station, TX 77840Off Market

- $259,0005 bd2 ba1.4k sqft1211 Berkeley St, College Station, TX 77840Off Market
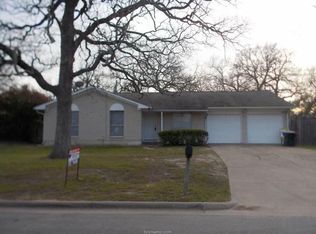
- $263,7004 bd2 ba1.6k sqft1212 Neal Pickett Dr, College Station, TX 77840Off Market
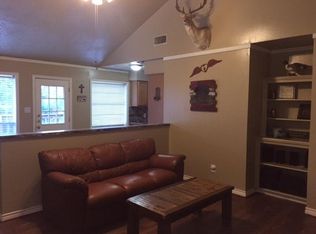
- $237,9004 bd2 ba1.5k sqft1217 Berkeley St, College Station, TX 77840Off Market
Similar homes
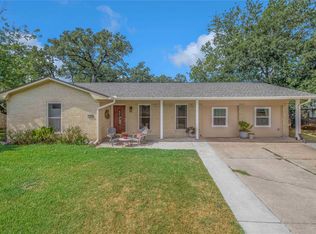
- $303,3005 bd2 ba1.9k sqft1204 Berkeley St, College Station, TX 77840For Sale
 MLS ID #87023790, Tobi Ellis, Keller Williams Realty Brazos Valley office. HAR
 - $260,0004 bd2 ba1.7k sqft4700 Knight Dr, Bryan, TX 77802For Sale
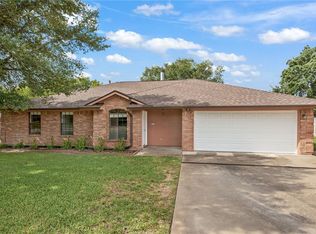 MLS ID #26012346, Judy Sweat, Inhabit Real Estate Group. BCSMLS
 - $319,0004 bd2 ba2.1k sqft3501 Midwest Dr, Bryan, TX 77802For Sale
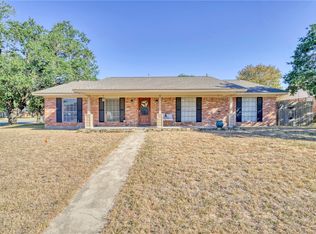 MLS ID #25010968, Halley Roberson, Bell Properties. BCSMLS
 - $254,0003 bd2 ba1k sqft1000 Laredo Ct, College Station, TX 77845For Sale
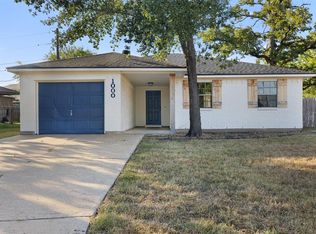 MLS ID #52687404, John Cone, Round Top Real Estate. HAR
