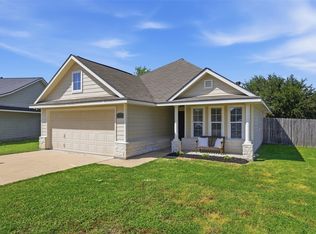
This well maintained 3 bedroom, 2 full bath, 1,208 sq ft home is nestled on .19 acres on a quiet cul-de-sac in Southwood Terrace Subdivision. Featuring an open concept design, "chef's delight" kitchen, new refrigerator, new washer and dryer, eating bar, freshly painted interior throughout, stainless steel appliances, microwave, a large pantry, and more! The home also offers a separate entrance to guest bedroom and utilities, large living area with fireplace, vaulted ceilings, large master bedroom, new carport, patio, large backyard with shed, and privacy fencing. Bonus: a transferrable warranty from Old Republic is included expiring in Jan'27. This property is priced to sell! Schedule your private showing today!
Pending
Price cut: $5.9K (7/3)
$210,000
3113 Larkspur Cir, College Station, TX 77845
3beds
1,208sqft
:
Get pre-qualified$1,498/mo
Single Family Residence
Built in 1983
8,076 Square Feet Lot
$208,400 Zestimate®
$174/sqft
$-- HOA
What's special
Privacy fencingFreshly painted interior throughoutNew carportNew refrigeratorStainless steel appliancesLarge backyard with shedLarge master bedroom
- 100 days |
- 672 |
- 39 |
Likely to sell faster than
Zillow last checked:
Listing updated:
Listed by:
Steve Mainard TREC #0629252 979-574-1345,
Treehouse Real Estate
Source: BCSMLS,MLS#: 26005280 Originating MLS: Bryan College Station Regional AOR
Originating MLS: Bryan College Station Regional AORFacts & features
Interior
Bedrooms & bathrooms
- Bedrooms: 3
- Bathrooms: 2
- Full bathrooms: 2
Primary bedroom
- Level: Main
- Dimensions: 11X14
Bedroom
- Level: Main
- Dimensions: 11X11
Bedroom
- Level: Main
- Dimensions: 10X10
Bathroom
- Level: Main
Bathroom
- Level: Main
Dining room
- Level: Main
- Dimensions: 8X8
Kitchen
- Level: Main
- Dimensions: 7X10
Living room
- Level: Main
- Dimensions: 12X17
Heating
- Central, Electric
Cooling
- Central Air, Ceiling Fan(s), Electric
Appliances
- Included: Built-In Electric Oven, Dishwasher, Electric Range, Disposal, Microwave, Refrigerator, Water Heater, Dryer, ElectricWater Heater, Washer
Features
- High Ceilings, Laminate Counters, Window Treatments, Ceiling Fan(s), Dry Bar, Programmable Thermostat
- Flooring: Tile
- Has fireplace: Yes
- Fireplace features: Wood Burning
Interior area
- Total structure area: 1,208
- Total interior livable area: 1,208 sqft
Property
Parking
- Parking features: Converted Garage
Accessibility
- Accessibility features: None
Features
- Levels: One
- Stories: 1
- Fencing: Wood
Lot
- Size: 8,076 Square Feet
- Features: Cul-De-Sac, Trees Large Size, Trees
Details
- Parcel number: 42940
Construction
Type & style
- Home type: SingleFamily
- Architectural style: Traditional
- Property subtype: Single Family Residence
Materials
- Brick, Wood Siding
- Foundation: Slab
- Roof: Composition,Shingle
Condition
- Year built: 1983
Utilities & green energy
- Sewer: Public Sewer
- Water: Public
- Utilities for property: Cable Available, Electricity Available, High Speed Internet Available, Sewer Available, Trash Collection, Water Available
Green energy
- Energy efficient items: Thermostat
Community & HOA
Community
- Features: Garden Area, Patio, Storage Facilities
- Security: Smoke Detector(s)
- Subdivision: Southwood Terrace
HOA
- Has HOA: No
Location
- Region: College Station
Financial & listing details
- Price per square foot: $174/sqft
- Tax assessed value: $222,599
- Annual tax amount: $2,822
- Date on market: 4/30/2026
- Cumulative days on market: 101 days
- Electric utility on property: Yes
Estimated market value
$208,400
$198,000 - $219,000
$1,784/mo
Price history
| Date | Event | Price |
|---|---|---|
| 8/6/2026 | Pending sale | $210,000$174/sqft |
Source:  BCSMLS #26005280 Report a problem BCSMLS #26005280 Report a problem | ||
| 7/3/2026 | Price change | $210,000-2.7%$174/sqft |
Source: BCSMLS #26005280 Report a problem | ||
| 5/31/2026 | Price change | $215,900-1.6%$179/sqft |
Source: BCSMLS #26005280 Report a problem | ||
| 5/21/2026 | Price change | $219,500-1.5%$182/sqft |
Source: BCSMLS #26005280 Report a problem | ||
| 5/13/2026 | Price change | $222,900-0.9%$185/sqft |
Source: BCSMLS #26005280 Report a problem | ||
| 4/30/2026 | Listed for sale | $224,900+2.3%$186/sqft |
Source: BCSMLS #26005280 Report a problem | ||
| 1/23/2026 | Sold | -- |
Source: BCSMLS #25011898 Report a problem | ||
| 1/2/2026 | Pending sale | $219,900$182/sqft |
Source: BCSMLS #25011898 Report a problem | ||
| 12/31/2025 | Contingent | $219,900$182/sqft |
Source: BCSMLS #25011898 Report a problem | ||
| 11/14/2025 | Listed for sale | $219,900+27.2%$182/sqft |
Source: BCSMLS #25011898 Report a problem | ||
| 5/14/2021 | Sold | -- |
Source: BCSMLS #21002856 Report a problem | ||
| 4/13/2021 | Pending sale | $172,900$143/sqft |
Source:  HAR #16525721 Report a problem HAR #16525721 Report a problem | ||
| 4/8/2021 | Listed for sale | $172,900$143/sqft |
Source: HAR #16525721 Report a problem | ||
| 12/1/2020 | Listing removed | $172,900$143/sqft |
Source: Bell Properties #20010398 Report a problem | ||
| 9/5/2020 | Listed for sale | $172,900$143/sqft |
Source: Bell Properties #20010398 Report a problem | ||
| 8/19/2020 | Pending sale | $172,900$143/sqft |
Source: Bell Properties #20010398 Report a problem | ||
| 8/12/2020 | Price change | $172,900-3.9%$143/sqft |
Source: Bell Properties #20010398 Report a problem | ||
| 6/30/2020 | Price change | $179,900-2.8%$149/sqft |
Source: Bell Properties #20010398 Report a problem | ||
| 6/7/2020 | Price change | $185,000-1.3%$153/sqft |
Source: Bell Properties #20010398 Report a problem | ||
| 5/13/2020 | Listed for sale | $187,500+25.9%$155/sqft |
Source: Owner Report a problem | ||
| 3/20/2019 | Sold | -- |
Source: Agent Provided Report a problem | ||
| 1/23/2019 | Listed for sale | $148,900$123/sqft |
Source: BHG Preferred Living #19000869 Report a problem | ||
Public tax history
| Year | Property taxes | Tax assessment |
|---|---|---|
| 2025 | $2,822 -8.9% | $222,599 +2.8% |
| 2024 | $3,098 +15% | $216,580 +10% |
| 2023 | $2,695 -18.3% | $196,891 +10% |
| 2022 | $3,298 -12.9% | $178,992 +6% |
| 2021 | $3,787 | $168,800 +27.2% |
| 2020 | -- | $132,721 -14.5% |
| 2019 | $3,523 +13.1% | $155,140 +2.3% |
| 2018 | $3,115 | $151,700 +15.9% |
| 2017 | $3,115 +28.5% | $130,840 +20.7% |
| 2016 | $2,423 | $108,430 +4.5% |
| 2015 | $2,423 | $103,810 -0.7% |
| 2014 | $2,423 | $104,560 +4.5% |
| 2013 | -- | $100,070 +2.6% |
| 2012 | -- | $97,560 +2.2% |
| 2011 | -- | $95,470 +0.7% |
| 2010 | -- | $94,810 |
| 2009 | -- | $94,810 +1.9% |
| 2008 | -- | $93,030 +9.4% |
| 2007 | -- | $85,020 +15.8% |
| 2006 | $1,894 -4.7% | $73,430 |
| 2005 | $1,987 | $73,430 +3.3% |
| 2004 | -- | $71,050 +5.2% |
| 2003 | -- | $67,510 +8.3% |
| 2002 | -- | $62,330 0% |
| 2001 | -- | $62,360 +9.2% |
| 2000 | -- | $57,090 |
Find assessor info on the county website
Monthly payment
Est. payment
Payment breakdown
Explore the cost of this home by adjusting the details. Changes won't be saved.Climate risks
Neighborhood: Central College Station
Nearby schools
GreatSchools rating
- 6/10Southwood Valley Elementary SchoolGrades: PK-4Distance: 0.5 mi
- 6/10College Station Middle SchoolGrades: 7-8Distance: 0.5 mi
- 6/10A & M Consolidated High SchoolGrades: 9-12Distance: 1.3 mi
Schools provided by the listing agent
- Middle: ,
- District: College Station
Source: BCSMLS. This data may not be complete. We recommend contacting the local school district to confirm school assignments for this home.
- $215,1003 bd2 ba1k sqft3110 Larkspur Cir, College Station, TX 77845Off Market
- $234,7003 bd2 ba1.2k sqft3112 Larkspur Cir, College Station, TX 77845Off Market
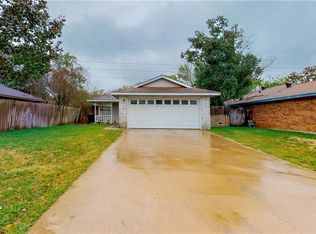
- $191,6003 bd2 ba907 sqft3108 Larkspur Cir, College Station, TX 77845Off Market
- $222,2003 bd2 ba1k sqft3114 Larkspur Cir, College Station, TX 77845Off Market
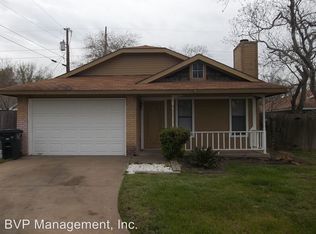
- $233,6003 bd2 ba1.1k sqft3106 Larkspur Cir, College Station, TX 77845Off Market
- $--2 bd1 ba1.2k sqft3111 Larkspur Cir, College Station, TX 77845Sold
- $223,2003 bd2 ba1k sqft3104 Larkspur Cir, College Station, TX 77845Off Market
- $203,5003 bd1 ba1.1k sqft3109 Larkspur Cir, College Station, TX 77845Off Market
A local agent can set up tours, give advice and negotiate with sellers.
A local lender can help you make sure your offer is ready when you are.
Similar homes
- $235,0003 bd2 ba1.2k sqft3013 Pierre Pl, College Station, TX 77845For Sale
 MLS ID #72651969, Adam Olsen, eXp Realty, LLC. HAR
 - $260,0003 bd2 ba1.4k sqft3303 Wildrye Dr, College Station, TX 77845For Sale
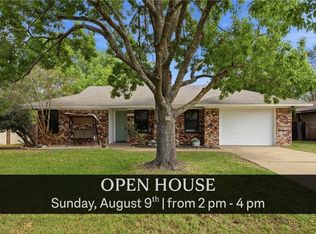 MLS ID #26003933, Edward Allison, Engel & Voelkers B/CS. BCSMLS
 - $254,9003 bd2 ba1.2k sqft3101 Bluestem Dr, College Station, TX 77845For Sale
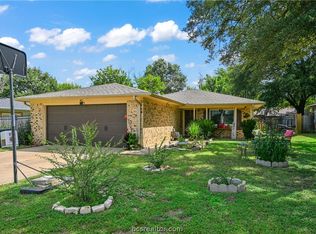 MLS ID #26008846, Josh Jenkins, Brookhaven Realty. BCSMLS
 - $272,9003 bd2 ba1.3k sqft3907 Bridgeberry Ct, College Station, TX 77845For Sale
 MLS ID #23540964, Ledy Messina, Martha Turner Sotheby's International Realty - The Woodlands. HAR
 - $195,0003 bd3 ba1.5k sqft2400 Longmire Dr APT 303, College Station, TX 77845For SaleMLS ID #26005207, Halley Roberson, Bell Properties. BCSMLS
- $195,0003 bd3 ba1.5k sqft2400 Longmire Dr APT 105, College Station, TX 77845For SaleMLS ID #6345023, Heather Robinson, The Hudson Team. HAR
- $287,0003 bd2 ba1.4k sqft1728 Purple Martin Cv, College Station, TX 77845For SaleMLS ID #26009920, Alexis Knox, Knox Realty Advisors, LLC. BCSMLS
- $315,0004 bd2 ba1.6k sqft3202 Bahia Dr, College Station, TX 77845For SaleMLS ID #26009302, Halley Roberson, Bell Properties. BCSMLS
- $299,9003 bd2 ba1.5k sqft3832 Westfield Dr, College Station, TX 77845For SaleMLS ID #43841658, Tiffany Shannon, Southern District Sotheby's International Realty. HAR
- $200,0003 bd3 ba1.3k sqft1725 Harvey Mitchell Pkwy S APT 611, College Station, TX 77840For SaleMLS ID #7112302, Raylene Lewis, NextHome Realty Solutions BCS. HAR
- $300,0003 bd2 ba1.4k sqft2708 Adrienne Cir, College Station, TX 77845For SaleMLS ID #26007186, Megan Bock, Real Broker, LLC. BCSMLS
- $175,0002 bd1 ba1k sqft2800 Longmire Dr APT 9, College Station, TX 77845For SaleMLS ID #66179156, Tammy Vierkant, National Agent Network. HAR
- $179,9002 bd2 ba1k sqft2800 Longmire Dr APT 56, College Station, TX 77845For SaleMLS ID #26005005, Tamra Derickson, Alpha-Omega Properties. BCSMLS
- $259,0003 bd3 ba1.6k sqft904 Eagle Ave, College Station, TX 77845For SaleMLS ID #58729954, Heather Robinson, The Hudson Team. HAR
- $205,0003 bd3 ba1.3k sqft1725 Harvey Mitchell Pkwy S APT 1814, College Station, TX 77840For SaleMLS ID #84848926, Katie Elsbury, Martha Turner Sotheby's International Realty. HAR
- $291,0003 bd3 ba1.6k sqft3934 Yukon Ln, College Station, TX 77845For SaleMLS ID #29510099, Kimberly Brewer-Harper, Sherlock-REALTORS. HAR
- $169,0002 bd2 ba1k sqft1400 Summit St APT B, College Station, TX 77845For SaleMLS ID #24745217, Cherry Ruffino, Coldwell Banker Apex, REALTORS LLC. HAR
- $259,9503 bd2 ba1.4k sqft3503 Myth (pvt) Ln, College Station, TX 77845For SaleMLS ID #12542913, Jennifer Jennings, NextHome Realty Solutions BCS. HAR
- $235,0003 bd1 ba1.1k sqft907 North Ave, Bryan, TX 77802For SaleMLS ID #74931033, Jennifer Bacak, Coldwell Banker Apex, REALTORS LLC. HAR
- $199,0002 bd2 ba992 sqft2505 Cross Timbers Dr, College Station, TX 77840For SaleMLS ID #26009421, Sheri Staggs, Longitude Real Estate. BCSMLS
