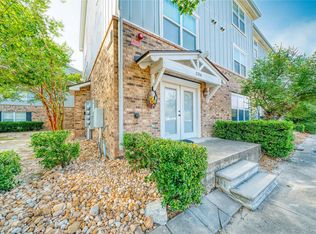
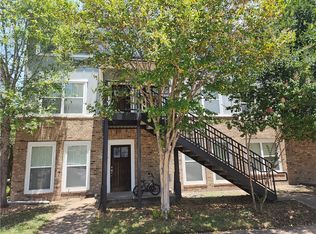
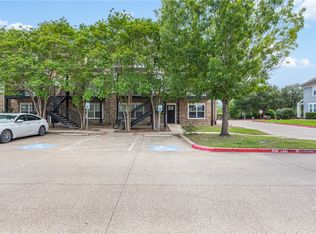
Located in the sought-after community of The Woodlands of College Station, this first-floor, 3-bedroom, 3-bath, one-story condo provides an open-concept living area with spacious private bedrooms and en-suite bathrooms, and outdoor patio located just off the breakfast area. Just minutes from Texas A&M University and located on the university shuttle route, your Aggie will be able to travel seamlessly between campus and their home base with resort-style amenities including a clubhouse, pool, fitness center, study/media lounges, tennis courts, basketball and sand volleyball courts, and scenic walking trails. This well-maintained unit features significant updates to include a new 2.5-ton HVAC in 2023, new water heater in 2024, recently painted, all new ceiling fans, and roof replaced in 2024. Strong rental history and currently leased through May 2026. Washer/dryer (2024) and refrigerator convey.
Pending
Price cut: $10K (7/25)
$205,000
1725 Harvey Mitchell Pkwy S APT 1814, College Station, TX 77840
3beds
1,324sqft
Condominium
Built in 2007
-- sqft lot
$197,400 Zestimate®
$155/sqft
$395/mo HOA
What's special
Spacious private bedroomsOne-story condoRefrigerator conveyEn-suite bathrooms
- 122 days |
- 291 |
- 22 |
Zillow last checked:
Listing updated:
Listed by:
Katie Elsbury TREC #0657752 281-546-3672,
Martha Turner Sotheby's International Realty
Source: HAR,MLS#: 84848926
Facts & features
Interior
Bedrooms & bathrooms
- Bedrooms: 3
- Bathrooms: 3
- Full bathrooms: 3
Rooms
- Room types: Utility Room
Primary bedroom
- Level: First
- Area: 156
- Dimensions: 12x13
Bedroom
- Level: First
- Area: 144
- Dimensions: 12x12
Bedroom
- Level: First
- Area: 144
- Dimensions: 12x12
Living room
- Level: First
- Area: 270
- Dimensions: 15x18
Heating
- Electric
Cooling
- Ceiling Fan(s), Electric
Appliances
- Included: Disposal, Refrigerator, Electric Oven, Freestanding Oven, Microwave, Electric Range, Free-Standing Range, Dryer, Washer, Dishwasher, Washer/Dryer
- Laundry: Common Area, Electric Dryer Hookup, Inside
Features
- All Bedrooms Down, En-Suite Bath
- Flooring: Carpet, Engineered Hardwood, Tile
- Windows: Window Coverings
- Has fireplace: No
Interior area
- Total structure area: 1,324
- Total interior livable area: 1,324 sqft
Property
Parking
- Parking features: No Garage, Additional Parking, Paved, Unassigned
Features
- Levels: One
- Stories: 1
- Patio & porch: Patio/Deck
- Exterior features: Exercise Room, Front Green Space
- Pool features: In Ground
Lot
- Size: 3,619 Square Feet
Details
- Parcel number: 307124
Construction
Type & style
- Home type: Condo
- Architectural style: Traditional
- Property subtype: Condominium
Materials
- Brick, Cement Siding
- Foundation: Slab
- Roof: Composition
Condition
- New construction: No
- Year built: 2007
Utilities & green energy
- Sewer: Public Sewer
- Water: Public
Community & HOA
Community
- Features: Tennis Court(s), Clubhouse
- Subdivision: Woodlands Of College Station Condos
HOA
- Amenities included: Basketball Court, Clubhouse, Fitness Center, Jogging Path, Pool, Sport Court, Tennis Court(s)
- HOA fee: $395 monthly
Location
- Region: College Station
Financial & listing details
- Price per square foot: $155/sqft
- Tax assessed value: $226,000
- Annual tax amount: $4,310
- Date on market: 4/24/2026
- Listing terms: Cash,Conventional
- Ownership: Full Ownership
- Road surface type: Concrete, Curbs
Estimated market value
$197,400
$188,000 - $207,000
$1,560/mo
Price history
| Date | Event | Price |
|---|---|---|
| 8/10/2026 | Pending sale | $205,000$155/sqft |
Source:  HAR #84848926 Report a problem HAR #84848926 Report a problem | ||
| 7/25/2026 | Price change | $205,000-4.7%$155/sqft |
Source: HAR #84848926 Report a problem | ||
| 6/11/2026 | Price change | $215,000-4.4%$162/sqft |
Source: HAR #84848926 Report a problem | ||
| 4/24/2026 | Listed for sale | $225,000+40.7%$170/sqft |
Source: HAR #84848926 Report a problem | ||
| 5/2/2019 | Sold | -- |
Source: Agent Provided Report a problem | ||
| 12/20/2018 | Listed for sale | $159,900$121/sqft |
Source: TM5 Properties #18019333 Report a problem | ||
Public tax history
| Year | Property taxes | Tax assessment |
|---|---|---|
| 2025 | $4,310 -4.5% | $226,000 -4.5% |
| 2024 | $4,512 +9.8% | $236,745 +8.6% |
| 2023 | $4,109 +13.7% | $218,000 +28.6% |
| 2022 | $3,613 +4.6% | $169,464 +10% |
| 2021 | $3,456 | $154,054 -0.7% |
| 2020 | -- | $155,199 -5% |
| 2019 | $3,711 -0.2% | $163,390 -6.6% |
| 2018 | $3,719 | $174,900 +12% |
| 2017 | $3,719 +7.9% | $156,210 +3.4% |
| 2016 | $3,447 | $151,110 +3.1% |
| 2015 | $3,447 | $146,570 -1.5% |
| 2014 | $3,447 | $148,730 -12.6% |
| 2011 | -- | $170,120 -3% |
| 2010 | -- | $175,460 +1% |
| 2009 | -- | $173,800 +2.6% |
| 2008 | -- | $169,370 |
Find assessor info on the county website
Monthly payment
Est. payment
Payment breakdown
Explore the cost of this home by adjusting the details. Changes won't be saved.Climate risks
Neighborhood: South Knoll
Nearby schools
GreatSchools rating
- 9/10River Bend Elementary SchoolGrades: PK-4Distance: 1.9 mi
- 9/10Wellborn MiddleGrades: 7-8Distance: 4.9 mi
- 6/10A & M Consolidated High SchoolGrades: 9-12Distance: 0.3 mi
Schools provided by the listing agent
- Elementary: River Bend Elementary School
- Middle: Wellborn Middle School
- High: A & M Consolidated High School
Source: HAR. This data may not be complete. We recommend contacting the local school district to confirm school assignments for this home.
- $184,9002 bd2 ba1k sqft1725 Harvey Mitchell Pkwy S APT 2314, College Station, TX 77840For Sale
- $1,5002 bd2 ba1k sqft1725 Harvey Mitchell Pkwy S APT 1712, College Station, TX 77840For Rent

- $1,2002 bd3 ba1k sqft1725 Harvey Mitchell Pkwy S APT 1721, College Station, TX 77840For Rent
- $189,3002 bd2 ba1k sqft1725 Harvey Mitchell Pkwy S APT 1715, College Station, TX 77840Off Market

- $199,9003 bd3 ba1.2k sqft1725 Harvey Mitchell Pkwy S APT 1431, College Station, TX 77840For Sale
- $1,7003 bd3 ba1.3k sqft1725 Harvey Mitchell Pkwy S APT 1517, College Station, TX 77840For Rent
- $215,0003 bd3 ba1.2k sqft1725 Harvey Mitchell Pkwy S APT 1925, College Station, TX 77840For Sale
- $200,0003 bd3 ba1.3k sqft1725 Harvey Mitchell Pkwy S APT 611, College Station, TX 77840Pending
A local agent can set up tours, give advice and negotiate with sellers.
Similar homes
- $204,0003 bd3 ba1.2k sqft1725 Harvey Mitchell Pkwy S APT 1331, College Station, TX 77840For Sale
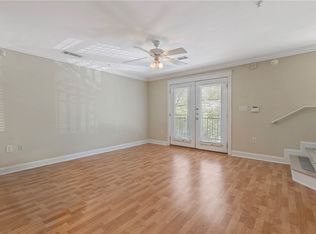 MLS ID #26009879, Paul Bautista, Keller Williams Realty Brazos Valley office. BCSMLS
 - $199,9003 bd3 ba1.2k sqft1725 Harvey Mitchell Pkwy S APT 1431, College Station, TX 77840For Sale
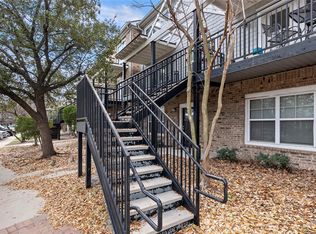 MLS ID #86444322, Jennifer Bacak, Coldwell Banker Apex, REALTORS LLC. HAR
 - $214,0003 bd3 ba1.2k sqft1725 Harvey Mitchell Pkwy S APT 637, College Station, TX 77840For Sale
 MLS ID #26004767, Jeff Clark, JPAR - New Braunfels. BCSMLS
 - $215,0003 bd3 ba1.2k sqft1725 Harvey Mitchell Pkwy S APT 224, College Station, TX 77840For Sale
 MLS ID #26009587, Caroline Ramsay, Keller Williams Legacy. BCSMLS
 - $215,0003 bd3 ba1.2k sqft1725 Harvey Mitchell Pkwy S APT 1925, College Station, TX 77840For SaleMLS ID #16137812, Abby Brayfield, EXIT Lone Star Realty. HAR
- $215,0003 bd3 ba1.3k sqft1725 Harvey Mitchell Pkwy S APT 618, College Station, TX 77840For SaleMLS ID #26006476, Candice Lister, Tower Realty Austin. BCSMLS
- $184,9002 bd2 ba1k sqft1725 Harvey Mitchell Pkwy S APT 2314, College Station, TX 77840For SaleMLS ID #33221110, Tom Diep, United Heroes Realty LLC. HAR
- $210,0002 bd2 ba1k sqft1725 Harvey Mitchell #1713, College Station, TX 77840For SaleMLS ID #25006445, Mary Whitworth, Keller Williams Realty Brazos Valley office. BCSMLS
- $210,0003 bd3 ba1.2k sqft1725 Harvey Mitchell Pkwy S APT 1529, College Station, TX 77840For SaleMLS ID #21253053, Leanna David. NTREIS
- $184,0003 bd3 ba1.2k sqft1725 Harvey Mitchell #627, College Station, TX 77840For SaleMLS ID #26000248, Mary Whitworth, Keller Williams Realty Brazos Valley office. BCSMLS
- $179,9002 bd3 ba1k sqft1725 Harvey Mitchell Pkwy S APT 2123, College Station, TX 77840For SaleMLS ID #26005772, Candice Lister, Tower Realty Austin. BCSMLS
- $179,9002 bd3 ba1k sqft1725 Harvey Mitchell Pkwy S APT 1625, College Station, TX 77840For SaleMLS ID #26004427, Candice Lister, Tower Realty Austin. BCSMLS
- $178,0002 bd3 ba1k sqft1725 Harvey Mitchell Pkwy S APT 1631, College Station, TX 77840For SaleMLS ID #26000025, Kendra Hudson, Hudson Team, The. BCSMLS
- $269,9004 bd4 ba1.4k sqft1725 Harvey Mitchell Pkwy S APT 2212, College Station, TX 77840For SaleMLS ID #26007048, Michael Furman, RE/MAX PLATINUM. BCSMLS
- $195,0003 bd3 ba1.5k sqft2400 Longmire Dr APT 105, College Station, TX 77845For SaleMLS ID #6345023, Heather Robinson, The Hudson Team. HAR
- $234,5002 bd2 ba1.1k sqft801 Luther St W Unit 407, College Station, TX 77840For SaleMLS ID #26008761, Mary Whitworth, Keller Williams Realty Brazos Valley office. BCSMLS
- $225,0002 bd3 ba1.1k sqft1000 Spring Loop APT 2105, College Station, TX 77840For SaleMLS ID #26003807, Kendra Hudson, Hudson Team, The. BCSMLS
- $190,0003 bd3 ba1.5k sqft2400 Longmire Dr APT 303, College Station, TX 77845For SaleMLS ID #26005207, Halley Roberson, Bell Properties. BCSMLS
- $259,9002 bd3 ba1k sqft301 Parkway #329, College Station, TX 77840For SaleMLS ID #26002541, Kendra Hudson, Hudson Team, The. BCSMLS
- $235,0002 bd2 ba1.1k sqft801 Luther St W Unit 1406, College Station, TX 77840For SaleMLS ID #25011606, Ryan Derkowski, BHHS Caliber Realty. BCSMLS
