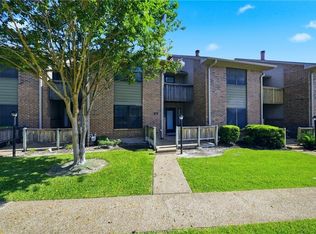
Rare value, real updates, and a location that can't be beat. This end-unit condo offers the kind of mechanical and structural peace of mind that's hard to find at any price. Major improvements include a fully replaced HVAC system upgraded from 13 to 16 SEER (2022), new water heater and pan (2024), updated plumbing fixtures, balcony improvements, exterior doors, gutters, fencing, solar screens, and various electrical upgrades. The community is a gem, mature trees, generous green space, a pool just steps away, and a well-run HOA that shows in the upkeep. As an end unit, you get the added privacy and space that interior units simply can't offer. And the courtyard and garage? At this price point, that alone sets it apart. Less than 10 minutes to Texas A&M and just minutes from Walmart, major hospitals, and dining, the location is as central as it gets in College Station.
For sale
Price cut: $10K (7/7)
$195,000
2400 Longmire Dr APT 105, College Station, TX 77845
3beds
1,590sqft
Condominium
Built in 1981
-- sqft lot
$191,500 Zestimate®
$123/sqft
$471/mo HOA
What's special
Mature treesGenerous green spacePool just steps away
- 75 days |
- 184 |
- 15 |
Zillow last checked:
Listing updated:
Listed by:
Heather Robinson TREC #0731027 979-393-8374,
The Hudson Team
Source: HAR,MLS#: 6345023
Facts & features
Interior
Bedrooms & bathrooms
- Bedrooms: 3
- Bathrooms: 3
- Full bathrooms: 2
- 1/2 bathrooms: 1
Heating
- Natural Gas
Cooling
- Ceiling Fan(s), Electric
Interior area
- Total structure area: 1,590
- Total interior livable area: 1,590 sqft
Property
Parking
- Total spaces: 2
- Parking features: Garage
- Attached garage spaces: 2
Features
- Levels: Levels 1 and 2
- Stories: 1
Lot
- Size: 6,603 Square Feet
- Features: Corner Lot
Details
- Parcel number: 36517
Construction
Type & style
- Home type: Condo
- Architectural style: Traditional
- Property subtype: Condominium
Materials
- Brick, Vinyl Siding, Wood Siding
- Foundation: Slab
- Roof: Composition
Condition
- New construction: No
- Year built: 1981
Utilities & green energy
- Sewer: Public Sewer
- Water: Public
Community & HOA
Community
- Subdivision: Old Oak Tree Condos
HOA
- HOA fee: $471 monthly
Location
- Region: College Station
Financial & listing details
- Price per square foot: $123/sqft
- Tax assessed value: $234,695
- Annual tax amount: $4,475
- Date on market: 6/5/2026
Estimated market value
$191,500
$182,000 - $201,000
$1,803/mo
Price history
| Date | Event | Price |
|---|---|---|
| 7/7/2026 | Price change | $195,000-4.9%$123/sqft |
Source:  HAR #6345023 Report a problem HAR #6345023 Report a problem | ||
| 6/5/2026 | Listed for sale | $205,000-16.3%$129/sqft |
Source:  BCSMLS #26006689 Report a problem BCSMLS #26006689 Report a problem | ||
| 5/12/2026 | Listing removed | $245,000$154/sqft |
Source: BCSMLS #25004886 Report a problem | ||
| 5/1/2025 | Listed for sale | $245,000+84.9%$154/sqft |
Source: BCSMLS #25004886 Report a problem | ||
| 8/1/2016 | Sold | -- |
Source: BCSMLS #1605475 Report a problem | ||
| 6/21/2016 | Price change | $132,500-5.4%$83/sqft |
Source: RE/MAX BRYAN COLLEGE STATION #1605475 Report a problem | ||
| 6/10/2016 | Listed for sale | $140,000+21.7%$88/sqft |
Source: RE/MAX BRYAN COLLEGE STATION #1605475 Report a problem | ||
| 6/12/2014 | Sold | -- |
Source: BCSMLS #91733 Report a problem | ||
| 5/31/2014 | Price change | $115,000-5.7%$72/sqft |
Source: RE/MAX BRYAN COLLEGE STATION #91733 Report a problem | ||
| 5/8/2014 | Listed for sale | $122,000+6.1%$77/sqft |
Source: RE/MAX Bryan-College Station #91733 Report a problem | ||
| 3/10/2013 | Listing removed | $115,000$72/sqft |
Source: CENTURY 21 Beal, Inc. #80940 Report a problem | ||
| 2/23/2013 | Pending sale | $115,000$72/sqft |
Source: CENTURY 21 Beal, Inc. #80940 Report a problem | ||
| 1/6/2013 | Listed for sale | $115,000$72/sqft |
Source: Century 21 Beal #80940 Report a problem | ||
Public tax history
| Year | Property taxes | Tax assessment |
|---|---|---|
| 2025 | $4,475 +0.1% | $234,695 +0.1% |
| 2024 | $4,470 +21.3% | $234,571 +20% |
| 2023 | $3,685 +7.6% | $195,476 +21.7% |
| 2022 | $3,425 +19.1% | $160,639 +25.3% |
| 2021 | $2,877 | $128,245 -2.1% |
| 2020 | -- | $130,947 +1.5% |
| 2019 | $2,929 -5.5% | $128,970 -13.8% |
| 2018 | $3,101 | $149,600 +14.8% |
| 2017 | $3,101 +28.1% | $130,270 +5.8% |
| 2016 | $2,422 | $123,080 +9.4% |
| 2015 | $2,422 | $112,470 +7.6% |
| 2014 | $2,422 | $104,490 -7.5% |
| 2011 | -- | $112,920 -0.9% |
| 2010 | -- | $113,920 -0.5% |
| 2009 | -- | $114,550 |
| 2008 | -- | $114,550 +6.9% |
| 2007 | -- | $107,200 +8.8% |
| 2006 | $2,290 -4.6% | $98,510 |
| 2005 | $2,401 | $98,510 +7.7% |
| 2004 | -- | $91,480 +12.4% |
| 2003 | -- | $81,410 |
| 2002 | -- | $81,410 +2.9% |
| 2001 | -- | $79,120 +1.3% |
| 2000 | -- | $78,110 |
Find assessor info on the county website
Monthly payment
Est. payment
Payment breakdown
Explore the cost of this home by adjusting the details. Changes won't be saved.Climate risks
Neighborhood: Central College Station
Nearby schools
GreatSchools rating
- 6/10Southwood Valley Elementary SchoolGrades: PK-4Distance: 0.3 mi
- 6/10College Station Middle SchoolGrades: 7-8Distance: 1.3 mi
- 6/10A & M Consolidated High SchoolGrades: 9-12Distance: 1.1 mi
Schools provided by the listing agent
- Elementary: Southwood Valley Elementary School
- Middle: College Station Middle School
- High: A & M Consolidated High School
Source: HAR. This data may not be complete. We recommend contacting the local school district to confirm school assignments for this home.
- $186,0003 bd3 ba1.5k sqft2400 Longmire Dr APT 103, College Station, TX 77845For Sale
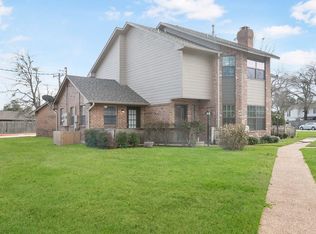
- $--4 bd4 ba1.7k sqft2400 Longmire Dr, College Station, TX 77845Sold
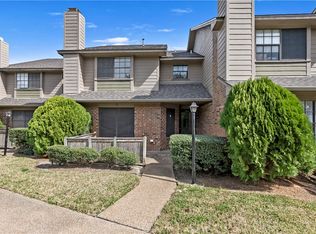
- $--3 bd3 ba1.5k sqft2400 Longmire Dr APT 204, College Station, TX 77845Sold
- $195,0003 bd3 ba1.5k sqft2400 Longmire Dr APT 303, College Station, TX 77845For Sale

- $--4 bd4 ba1.7k sqft2400 Longmire Dr APT 401, College Station, TX 77845Sold
- $--3 bd3 ba1.5k sqft2400 Longmire Dr APT 504, College Station, TX 77845Sold
- $--2 bd3 ba1.3k sqft2400 Longmire Dr APT 205, College Station, TX 77845Sold
- $--3 bd4 ba1.6k sqft2400 Longmire Dr APT 206, College Station, TX 77845Sold
A local agent can set up tours, give advice and negotiate with sellers.
A local lender can help you make sure your offer is ready when you are.
Similar homes
- $186,0003 bd3 ba1.5k sqft2400 Longmire Dr APT 103, College Station, TX 77845For SaleMLS ID #62357821, Megan Bock, Real Broker, LLC. HAR
- $195,0003 bd3 ba1.5k sqft2400 Longmire Dr APT 303, College Station, TX 77845For SaleMLS ID #26005207, Halley Roberson, Bell Properties. BCSMLS
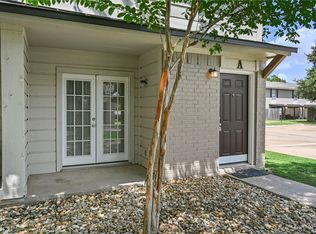
- $174,0002 bd2 ba1.1k sqft1406 Summit St APT A, College Station, TX 77845For Sale
 MLS ID #26007464, Ethan Hummel, Case Realty Group Inc.. BCSMLS
 - $169,0002 bd2 ba1k sqft1400 Summit St APT B, College Station, TX 77845For Sale
 MLS ID #24745217, Cherry Ruffino, Coldwell Banker Apex, REALTORS LLC. HAR
 - $169,9002 bd1 ba1k sqft2800 Longmire Dr APT 9, College Station, TX 77845For SaleMLS ID #66179156, Tammy Vierkant, National Agent Network. HAR
- $185,0002 bd2 ba1.1k sqft1702 Deacon Dr APT 104, College Station, TX 77845For SaleMLS ID #26000217, Allison Bauerschlag, Walsh &Mangan Premier RE Group. BCSMLS
- $170,0002 bd2 ba1k sqft1407 Airline Dr APT B, College Station, TX 77845For SaleMLS ID #26003784, Alfred Rincon, Keller Williams Realty, Waco. BCSMLS
- $199,9003 bd3 ba1.2k sqft1725 Harvey Mitchell Pkwy S APT 1431, College Station, TX 77840For SaleMLS ID #86444322, Jennifer Bacak, Coldwell Banker Apex, REALTORS LLC. HAR
- $254,0003 bd2 ba1k sqft1000 Laredo Ct, College Station, TX 77845For SaleMLS ID #52687404, John Cone, Round Top Real Estate. HAR
- $184,9002 bd2 ba1k sqft1725 Harvey Mitchell Pkwy S APT 2314, College Station, TX 77840For SaleMLS ID #33221110, Tom Diep, United Heroes Realty LLC. HAR
- $274,9003 bd2 ba1.9k sqft1302 Hawk Tree Dr, College Station, TX 77845For SaleMLS ID #15792837, Kristi Fox-Satsky, Century 21 Integra Unlocked. HAR
- $235,0003 bd2 ba1.2k sqft3013 Pierre Pl, College Station, TX 77845For SaleMLS ID #72651969, Adam Olsen, eXp Realty, LLC. HAR
- $215,0003 bd3 ba1.2k sqft1725 Harvey Mitchell Pkwy S APT 224, College Station, TX 77840For SaleMLS ID #26009587, Caroline Ramsay, Keller Williams Legacy. BCSMLS
- $199,0002 bd2 ba992 sqft2518 Cross Timbers Dr, College Station, TX 77840For SaleMLS ID #26010153, Anthony Gutierrez, Keller Williams Realty Brazos Valley office. BCSMLS
- $214,0003 bd3 ba1.2k sqft1725 Harvey Mitchell Pkwy S APT 637, College Station, TX 77840For SaleMLS ID #26004767, Jeff Clark, JPAR - New Braunfels. BCSMLS
- $172,9002 bd3 ba1.1k sqft1904 Dartmouth St APT R3, College Station, TX 77840For SaleMLS ID #26007488, Mary Whitworth, Keller Williams Realty Brazos Valley office. BCSMLS
- $205,0004 bd4 ba1.2k sqft523 Parkway #303, College Station, TX 77840For SaleMLS ID #25010967, Nicholas Di Cerbo, BHHS Caliber Realty. BCSMLS
- $189,9002 bd3 ba1k sqft1725 Harvey Mitchell Pkwy S APT 1631, College Station, TX 77840For SaleMLS ID #26000025, Kendra Hudson, Hudson Team, The. BCSMLS
- $199,0002 bd2 ba992 sqft2505 Cross Timbers Dr, College Station, TX 77840For SaleMLS ID #26009421, Sheri Staggs, Longitude Real Estate. BCSMLS
- $205,0004 bd4 ba1.2k sqft523 Sw Pkwy #303, College Station, TX 77840For SaleBHHS broker feed
