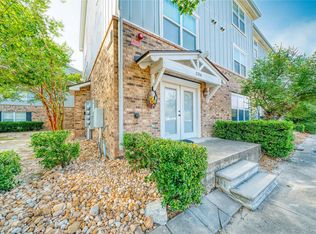
Fantastic 2BR/2.5BA condo in the highly sought-after Copper Creek Condos! Located in a gated community just steps from the Texas A&M bus route and minutes from Texas A&M University, this unit offers exceptional convenience. Enjoy being surrounded by popular dining and shopping including Starbucks, Whataburger, and Chipotle. The functional floor plan features two bedrooms on the second floor, each with a private bath and walk-in closet. The main floor offers a kitchen space open to living space, washer and dryer connections, a convenient half bath for guests and extra storage. Step outside to a private back patio with additional storage space - excellent for relaxation and keeping bikes or gear organized. Additional highlights include two designated parking spaces and access to the community pool. This property offers strong investment opportunity in a prime location with easy access to campus, shopping, and dining. Schedule your showing today!
Active
Price cut: $15.1K (6/4)
$259,900
301 Parkway #329, College Station, TX 77840
2beds
1,050sqft
Condominium
Built in 2016
-- sqft lot
$255,600 Zestimate®
$248/sqft
$195/mo HOA
What's special
Gated communityPrivate back patioWasher and dryer connectionsWalk-in closetExtra storageAdditional storage spaceTwo designated parking spaces
- 162 days |
- 65 |
- 3 |
Zillow last checked:
Listing updated:
Listed by:
Kendra Hudson TREC #0572755 979-290-4312,
Hudson Team, The
Source: BCSMLS,MLS#: 26002541 Originating MLS: Bryan College Station Regional AOR
Originating MLS: Bryan College Station Regional AORFacts & features
Interior
Bedrooms & bathrooms
- Bedrooms: 2
- Bathrooms: 3
- Full bathrooms: 2
- 1/2 bathrooms: 1
Rooms
- Room types: Dining Room, Family Room
Bedroom
- Description: 2nd Floor,Full Bath In Rm.,Walk-in Closets
- Level: Second
Bedroom
- Description: 2nd Floor,Full Bath In Rm.,Walk-in Closets
- Level: Second
Eat in kitchen
- Description: 1st Floor,Breakfast Area,Eating Bar,Garbage Disposal,Microwave Oven,Pantry
- Level: Main
Family room
- Description: 1/2 Bath In Room,1st Floor
- Level: Main
Laundry
- Description: Dryer Connection,Washer Connection
- Level: Main
Heating
- Central, Electric
Cooling
- Central Air, Electric
Appliances
- Included: Dishwasher, Electric Range, Electric Water Heater, Disposal, Microwave, Water Heater
- Laundry: Washer Hookup
Features
- Granite Counters, Window Treatments, Breakfast Area, Ceiling Fan(s), Dry Bar
- Flooring: Carpet, Tile, Wood
- Has fireplace: No
Interior area
- Total structure area: 1,050
- Total interior livable area: 1,050 sqft
Property
Parking
- Parking features: None
Accessibility
- Accessibility features: None
Features
- Levels: Two
- Stories: 2
- Exterior features: Sprinkler/Irrigation
- Pool features: Community
- Fencing: Wood
Lot
- Size: 3,759 Square Feet
Details
- Parcel number: 405601
Construction
Type & style
- Home type: Condo
- Property subtype: Condominium
Materials
- Brick
- Foundation: Slab
- Roof: Composition,Shingle
Condition
- Year built: 2016
Utilities & green energy
- Sewer: Public Sewer
- Water: Public
- Utilities for property: Electricity Available, High Speed Internet Available, Sewer Available, Underground Utilities, Water Available
Community & HOA
Community
- Features: Fitness, Gated, Patio, Pool, Recreation Area
- Security: Gated Community, Smoke Detector(s)
- Subdivision: Copper Creek Condos
HOA
- Has HOA: Yes
- Amenities included: Maintenance Grounds, Management, Pool, Maintenance Front Yard
- Services included: Common Area Maintenance, Pool(s), Sprinkler, Association Management, Insurance, Maintenance Grounds, Maintenance Structure
- HOA fee: $195 monthly
Location
- Region: College Station
Financial & listing details
- Price per square foot: $248/sqft
- Date on market: 3/6/2026
- Cumulative days on market: 163 days
- Electric utility on property: Yes
Estimated market value
$255,600
$243,000 - $268,000
$1,504/mo
Price history
| Date | Event | Price |
|---|---|---|
| 6/4/2026 | Price change | $259,900-5.5%$248/sqft |
Source:  BCSMLS #26002541 Report a problem BCSMLS #26002541 Report a problem | ||
| 3/6/2026 | Listed for sale | $275,000$262/sqft |
Source: BCSMLS #26002541 Report a problem | ||
Public tax history
Tax history is unavailable.
Monthly payment
Est. payment
Payment breakdown
Explore the cost of this home by adjusting the details. Changes won't be saved.Climate risks
Neighborhood: Southside
Nearby schools
GreatSchools rating
- 9/10River Bend Elementary SchoolGrades: PK-4Distance: 2 mi
- 9/10Wellborn MiddleGrades: 7-8Distance: 5.1 mi
- 6/10A & M Consolidated High SchoolGrades: 9-12Distance: 0.7 mi
Schools provided by the listing agent
- Middle: ,
- District: College Station
Source: BCSMLS. This data may not be complete. We recommend contacting the local school district to confirm school assignments for this home.
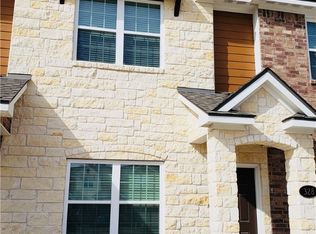
- $207,8002 bd3 ba1k sqft301 Sw Pkwy #328, College Station, TX 77840Off Market
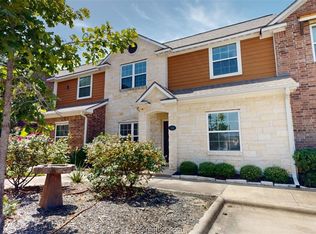
- $1,9004 bd5 ba1.5k sqft301 Sw Pkwy #341, College Station, TX 77840For Rent
- $260,6004 bd4 ba1.4k sqft301 Sw Pkwy #312, College Station, TX 77840Off Market

- $275,4004 bd4 ba1.4k sqft301 Sw Pkwy #314, College Station, TX 77840Off Market
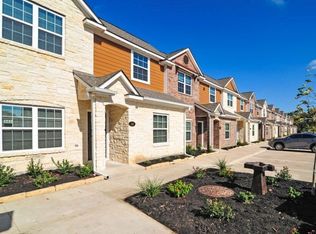
- $2,1004 bd4 ba1.4k sqft317 301st Pkwy, College Station, TX 77840For Rent
- $283,3004 bd5 ba1.5k sqft301 Sw Pkwy #334, College Station, TX 77840Off Market
- $307,9004 bd5 ba1.5k sqft335 301st Pkwy, College Station, TX 77845Off Market
- $329,5004 bd4 ba1.4k sqft301 Parkway #303, College Station, TX 77840For Sale
A local agent can set up tours, give advice and negotiate with sellers.
Similar homes
- $269,9004 bd4 ba1.4k sqft1725 Harvey Mitchell Pkwy S APT 2212, College Station, TX 77840For Sale
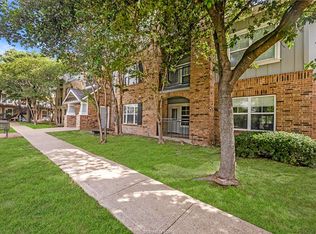 MLS ID #26007048, Michael Furman, RE/MAX PLATINUM. BCSMLS
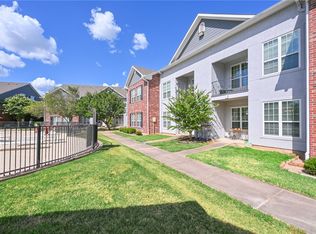
 - $184,9002 bd2 ba1k sqft1725 Harvey Mitchell Pkwy S APT 2314, College Station, TX 77840For Sale
 MLS ID #33221110, Tom Diep, United Heroes Realty LLC. HAR
 - $234,5002 bd2 ba1.1k sqft801 Luther St W Unit 407, College Station, TX 77840For Sale
 MLS ID #26008761, Mary Whitworth, Keller Williams Realty Brazos Valley office. BCSMLS
 - $315,0004 bd4 ba1.4k sqft301 Sw Pkwy #308, College Station, TX 77840For Sale
 MLS ID #77980088, Krysten Polvado, RE/MAX The Woodlands & Spring. HAR
 - $215,0003 bd3 ba1.2k sqft1725 Harvey Mitchell Pkwy S APT 224, College Station, TX 77840For SaleMLS ID #26009587, Caroline Ramsay, Keller Williams Legacy. BCSMLS
- $209,0003 bd3 ba1.2k sqft1725 Harvey Mitchell Pkwy S APT 1331, College Station, TX 77840For SaleMLS ID #26009879, Paul Bautista, Keller Williams Realty Brazos Valley office. BCSMLS
- $235,0002 bd2 ba1.1k sqft801 Luther St W Unit 1406, College Station, TX 77840For SaleMLS ID #25011606, Ryan Derkowski, BHHS Caliber Realty. BCSMLS
- $264,9003 bd3 ba1.4k sqft114 Forest Dr, College Station, TX 77840For SaleMLS ID #92503517, Chad Hovde, Re/Max 20/20. HAR
- $264,9003 bd3 ba1.5k sqft332 Forest Dr, College Station, TX 77840For SaleMLS ID #26009415, Kathy Scott, Texas Prime Real Estate. BCSMLS
- $214,0003 bd3 ba1.2k sqft1725 Harvey Mitchell Pkwy S APT 637, College Station, TX 77840For SaleMLS ID #26004767, Jeff Clark, JPAR - New Braunfels. BCSMLS
- $239,9002 bd3 ba1.1k sqft1000 Spring Loop APT 1507, College Station, TX 77840For SaleMLS ID #26008858, Brittany Caldwell, Engel & Voelkers B/CS. BCSMLS
- $255,0003 bd3 ba1.4k sqft309 Forest (pvt) Dr, College Station, TX 77840For SaleMLS ID #26003943, Keri West, BHHS Caliber Realty. BCSMLS
- $329,5004 bd4 ba1.4k sqft301 Parkway #303, College Station, TX 77840For SaleMLS ID #26004352, Halley Roberson, Bell Properties. BCSMLS
- $199,9003 bd3 ba1.2k sqft1725 Harvey Mitchell Pkwy S APT 1431, College Station, TX 77840For SaleMLS ID #86444322, Jennifer Bacak, Coldwell Banker Apex, REALTORS LLC. HAR
- $265,0003 bd4 ba1.4k sqft437 Forest Dr, College Station, TX 77840For SaleMLS ID #26005052, Annette Browne, Greenprint Real Estate Group. BCSMLS
- $269,9003 bd3 ba1.5k sqft300 Forest (pvt) Dr, College Station, TX 77840For SaleMLS ID #26007032, Kendra Hudson, Hudson Team, The. BCSMLS
- $210,0002 bd2 ba1k sqft1725 Harvey Mitchell #1713, College Station, TX 77840For SaleMLS ID #25006445, Mary Whitworth, Keller Williams Realty Brazos Valley office. BCSMLS
- $284,9993 bd3 ba1.2k sqft121 Armored Ave, College Station, TX 77845For SaleMLS ID #62046926, Michael Furman, Re/Max Platinum. HAR
- $236,2502 bd3 ba1.1k sqft1000 Spring Loop APT 2105, College Station, TX 77840For SaleMLS ID #26003807, Kendra Hudson, Hudson Team, The. BCSMLS
- $189,9002 bd3 ba1k sqft1725 Harvey Mitchell Pkwy S APT 1631, College Station, TX 77840For SaleMLS ID #26000025, Kendra Hudson, Hudson Team, The. BCSMLS
