Welcome to this beautifully updated 3/3 townhome in an unbeatable location just off University Drive! Freshly painted throughout, including the cabinetry, Home features stylish new cabinet hardware, a new kitchen sink and faucet, updated lighting fixtures, and modern ceiling fans. Brand-new carpet in all bedrooms, giving the home a fresh, contemporary feel. The functional floor plan offers a downstairs bedroom with a spacious walk-in closet, while the two upstairs bedrooms each feature private ensuite bathrooms, walk-in closets, and their own balconies—providing comfort and privacy for residents or guests. Step outside to enjoy the large concrete patio overlooking low-maintenance turf grass, complete with privacy fencing and no rear neighbors for added seclusion. Located less than two miles from Texas A&M University and just 3 blocks from an Aggie bus stop, this home is also within walking distance of popular restaurants and shopping. Residents enjoy access to two community pools.
For sale
$264,900
114 Forest Dr, College Station, TX 77840
3beds
1,405sqft
:
Get pre-qualified$2,189/mo
Condominium
Built in 2007
-- sqft lot
$259,000 Zestimate®
$189/sqft
$300/mo HOA
What's special
Modern ceiling fansStylish new cabinet hardwarePrivacy fencingUpdated lighting fixturesLow-maintenance turf grassFunctional floor plan
- 13 days |
- 106 |
- 7 |
Likely to sell faster than
Zillow last checked:
Listing updated:
Listed by:
Chad Hovde TREC #0601817 979-383-2020,
Re/Max 20/20
Source: HAR,MLS#: 92503517
Facts & features
Interior
Bedrooms & bathrooms
- Bedrooms: 3
- Bathrooms: 3
- Full bathrooms: 3
Rooms
- Room types: Utility Room
Kitchen
- Features: Breakfast Bar, Kitchen open to Family Room, Pantry, Under Cabinet Lighting
Heating
- Electric
Cooling
- Ceiling Fan(s), Electric
Appliances
- Included: Disposal, Refrigerator, Freestanding Oven, Microwave, Electric Range, Free-Standing Range, Dryer, Washer, Dishwasher
- Laundry: Common Area, Inside
Features
- Balcony, High Ceilings, 1 Bedroom Down - Not Primary BR, 1 Bedroom Up, Primary Bed - 2nd Floor
- Flooring: Carpet, Tile
Interior area
- Total structure area: 1,405
- Total interior livable area: 1,405 sqft
Property
Parking
- Parking features: No Garage, Assigned
Features
- Levels: Split Level,2nd Level
- Stories: 2
- Patio & porch: Patio/Deck
- Exterior features: Balcony, Front Yard
- Fencing: Fenced
Lot
- Size: 4,281 Square Feet
- Features: Back Yard
Details
- Parcel number: 305476
Construction
Type & style
- Home type: Condo
- Architectural style: Traditional
- Property subtype: Condominium
Materials
- Stone
- Foundation: Slab
- Roof: Composition
Condition
- New construction: No
- Year built: 2007
Utilities & green energy
- Sewer: Public Sewer
- Water: Public
Green energy
- Energy efficient items: Attic Vents, Thermostat, Lighting
Community & HOA
Community
- Subdivision: Gateway Villas Condos Ph 4a
HOA
- Has HOA: Yes
- Amenities included: Pool
- HOA fee: $300 monthly
Location
- Region: College Station
Financial & listing details
- Price per square foot: $189/sqft
- Tax assessed value: $294,010
- Annual tax amount: $5,380
- Date on market: 7/21/2026
- Listing terms: Cash,Conventional
- Road surface type: Asphalt
Estimated market value
$259,000
$246,000 - $272,000
$1,884/mo
Price history
| Date | Event | Price |
|---|---|---|
| 7/11/2026 | Listed for sale | $264,900+7.2%$189/sqft |
Source:  BCSMLS #26008969 Report a problem BCSMLS #26008969 Report a problem | ||
| 6/3/2026 | Listing removed | $2,100$1/sqft |
Source:  HAR #11809235 Report a problem HAR #11809235 Report a problem | ||
| 4/7/2026 | Listed for rent | $2,100$1/sqft |
Source: BCSMLS #26004220 Report a problem | ||
| 3/31/2026 | Listing removed | $2,100$1/sqft |
Source: BCSMLS #26001237 Report a problem | ||
| 1/30/2026 | Listed for rent | $2,100+55.6%$1/sqft |
Source: BCSMLS #26001237 Report a problem | ||
| 5/15/2023 | Sold | -- |
Source: BCSMLS #23005411 Report a problem | ||
| 4/13/2023 | Pending sale | $247,000$176/sqft |
Source: BCSMLS #23005411 Report a problem | ||
| 4/13/2023 | Contingent | $247,000$176/sqft |
Source: BCSMLS #23005411 Report a problem | ||
| 4/7/2023 | Listed for sale | $247,000+33.5%$176/sqft |
Source: BCSMLS #23005411 Report a problem | ||
| 3/24/2020 | Sold | -- |
Source: BCSMLS #20000518 Report a problem | ||
| 2/28/2020 | Pending sale | $185,000$132/sqft |
Source: TM5 Properties #20000518 Report a problem | ||
| 1/16/2020 | Listed for sale | $185,000+20.9%$132/sqft |
Source: TM5 Properties #20000518 Report a problem | ||
| 12/28/2019 | Listing removed | $1,350$1/sqft |
Source: Owner Report a problem | ||
| 12/16/2019 | Listed for rent | $1,350$1/sqft |
Source: Owner Report a problem | ||
| 7/26/2019 | Listing removed | $1,350$1/sqft |
Source: Owner Report a problem | ||
| 6/26/2019 | Listed for rent | $1,350$1/sqft |
Source: Owner Report a problem | ||
| 7/21/2017 | Listing removed | $1,350$1/sqft |
Source: Anna F Report a problem | ||
| 4/19/2017 | Listed for rent | $1,350$1/sqft |
Source: Owner Report a problem | ||
| 8/31/2011 | Listing removed | $153,000$109/sqft |
Source: Ashford Square #68638 Report a problem | ||
| 4/23/2011 | Listed for sale | $153,000$109/sqft |
Source: Ashford Square #68638 Report a problem | ||
Public tax history
| Year | Property taxes | Tax assessment |
|---|---|---|
| 2025 | $3,939 +2.3% | $282,129 +10% |
| 2024 | $3,849 -6.9% | $256,481 +2.1% |
| 2023 | $4,135 +6.9% | $251,308 +38.6% |
| 2022 | $3,867 +2.8% | $181,368 +8.2% |
| 2021 | $3,762 | $167,694 -0.9% |
| 2020 | -- | $169,241 +0.1% |
| 2019 | $3,842 +2.7% | $169,150 -2.6% |
| 2018 | $3,740 | $173,680 +10.6% |
| 2017 | $3,740 +13.5% | $157,090 +1.8% |
| 2016 | $3,296 | $154,350 +7.2% |
| 2015 | $3,296 | $143,990 +1.2% |
| 2014 | $3,296 | $142,220 -5.2% |
| 2011 | -- | $149,960 -1.8% |
| 2010 | -- | $152,760 +3.8% |
| 2009 | -- | $147,220 +3.2% |
| 2008 | -- | $142,610 |
Find assessor info on the county website
Monthly payment
Est. payment
Payment breakdown
Explore the cost of this home by adjusting the details. Changes won't be saved.Climate risks
Neighborhood: 77840
Nearby schools
GreatSchools rating
- 3/10College Hills Elementary SchoolGrades: PK-4Distance: 0.9 mi
- 7/10A & M Consolidated Middle SchoolGrades: 7-8Distance: 1.9 mi
- 6/10A & M Consolidated High SchoolGrades: 9-12Distance: 3.3 mi
Schools provided by the listing agent
- Elementary: College Hills Elementary School
- Middle: A & M Consolidated Middle School
- High: A & M Consolidated High School
Source: HAR. This data may not be complete. We recommend contacting the local school district to confirm school assignments for this home.
- $285,9004 bd4 ba1.4k sqft113 Forest Dr, College Station, TX 77840Off Market
- $285,7004 bd4 ba1.4k sqft113 Forest Dr, College Station, TX 77840Off Market
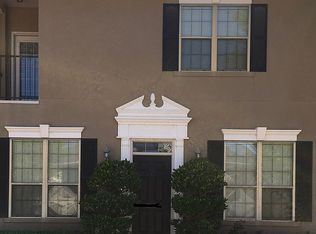
- $285,9003 bd3 ba1.5k sqft117 Forest Dr, College Station, TX 77840For Sale

- $276,0003 bd3 ba1.5k sqft117 Forest Dr, College Station, TX 77840Off Market
- $259,600-- bd-- ba1.7k sqft1215 April Bloom #B-A, College Station, TX 77840Off Market
- $195,8002 bd1 ba876 sqft1215 April Bloom #A, College Station, TX 77840Off Market
- $195,8002 bd1 ba876 sqft1215 April Bloom #B, College Station, TX 77840Off Market
- $192,8002 bd1 ba900 sqft1215B April Bloom, College Sta, TX 77840Off Market
A local agent can set up tours, give advice and negotiate with sellers.
Similar homes
- $270,0003 bd3 ba1.5k sqft332 Forest Dr, College Station, TX 77840For Sale
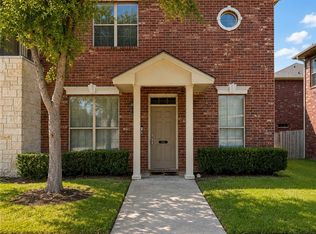 MLS ID #26009415, Kathy Scott, Texas Prime Real Estate. BCSMLS
 - $265,0003 bd4 ba1.4k sqft437 Forest Dr, College Station, TX 77840For Sale
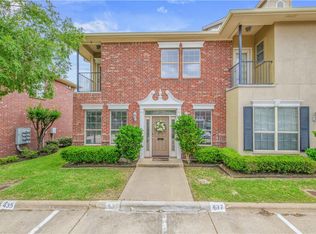 MLS ID #26005052, Annette Browne, Greenprint Real Estate Group. BCSMLS
 - $285,9003 bd3 ba1.5k sqft117 Forest Dr, College Station, TX 77840For SaleMLS ID #26006679, Jonathan Poe, Sherlock - REALTORS. BCSMLS
- $255,0003 bd3 ba1.4k sqft309 Forest (pvt) Dr, College Station, TX 77840For Sale
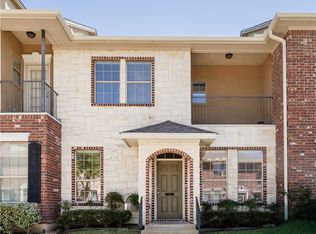 MLS ID #26003943, Keri West, BHHS Caliber Realty. BCSMLS
 - $239,9002 bd3 ba1.1k sqft1000 Spring Loop APT 1507, College Station, TX 77840For SaleMLS ID #26008858, Brittany Caldwell, Engel & Voelkers B/CS. BCSMLS
- $236,2502 bd3 ba1.1k sqft1000 Spring Loop APT 2105, College Station, TX 77840For SaleMLS ID #26003807, Kendra Hudson, Hudson Team, The. BCSMLS
- $259,9503 bd2 ba1.4k sqft3503 Myth (pvt) Ln, College Station, TX 77845For SaleMLS ID #26009720, Jennifer Jennings, NextHome Realty Solutions BCS. BCSMLS
- $259,9002 bd3 ba1k sqft301 Parkway #329, College Station, TX 77840For SaleMLS ID #26002541, Kendra Hudson, Hudson Team, The. BCSMLS
- $234,5002 bd2 ba1.1k sqft801 Luther St W Unit 407, College Station, TX 77840For SaleMLS ID #26008761, Mary Whitworth, Keller Williams Realty Brazos Valley office. BCSMLS
- $214,0003 bd3 ba1.2k sqft1725 Harvey Mitchell Pkwy S APT 637, College Station, TX 77840For SaleMLS ID #26004767, Jeff Clark, JPAR - New Braunfels. BCSMLS
- $299,0004 bd5 ba1.8k sqft1198 Jones Butler Rd APT 2401, College Station, TX 77840For SaleMLS ID #26004601, Debi Stoll, Keller Williams Realty Brazos Valley office. BCSMLS
- $235,0002 bd2 ba1.1k sqft801 Luther St W Unit 1406, College Station, TX 77840For SaleMLS ID #25011606, Ryan Derkowski, BHHS Caliber Realty. BCSMLS
- $285,0003 bd3 ba1.7k sqft3509 Myth Ln, College Station, TX 77845For SaleMLS ID #26005928, Morgan Mangan, Walsh &Mangan Premier RE Group. BCSMLS
- $300,0003 bd2 ba1.4k sqft2708 Adrienne Cir, College Station, TX 77845For SaleMLS ID #26007186, Megan Bock, Real Broker, LLC. BCSMLS
- $310,0004 bd5 ba1.8k sqft1198 Jones Butler Rd APT 204, College Station, TX 77840For SaleMLS ID #25011389, Kendra Hudson, Hudson Team, The. BCSMLS
- $186,0003 bd3 ba1.5k sqft2400 Longmire Dr APT 103, College Station, TX 77845For SaleMLS ID #26009362, Megan Bock, Real Broker, LLC. BCSMLS
- $329,9004 bd5 ba1.8k sqft305 Holleman Dr #302, College Station, TX 77840For SaleMLS ID #25012888, Joshua Ratcliffe, Aggieland Apartment Finders. BCSMLS
- $254,9002 bd2 ba1.5k sqft3527 Myth (pvt) Ln, College Station, TX 77845For SaleMLS ID #26003962, Jason Bienski, BHHS Caliber Realty. BCSMLS
- $172,9002 bd3 ba1.1k sqft1904 Dartmouth St APT R3, College Station, TX 77840For SaleMLS ID #26007488, Mary Whitworth, Keller Williams Realty Brazos Valley office. BCSMLS
- $329,5004 bd4 ba1.4k sqft301 Parkway #303, College Station, TX 77840For SaleMLS ID #26004352, Halley Roberson, Bell Properties. BCSMLS
