Move-in ready and conveniently located in Gateway Villas! Just off University Drive and LESS THAN 2 MILES FROM Texas A&M University, this 3-bedroom, 3-bathroom plus a BONUS ROOM end unit with spots for visitors on the side has updates in all the right places. Beautiful marble countertops in the kitchen with a sleek new backsplash, fresh interior paint throughout and brand new carpet! A versatile bonus room provides flexible space for a study area, second living room, game room, media room, or hangout space. The functional two-story floor plan features an open-concept living and dining area, creating an inviting space for relaxing, studying, or entertaining, along with an eat-in kitchen. Each bedroom includes its own private bathroom and closet, providing excellent privacy for occupants. Enjoy the private patio and take advantage of the property's prime location near restaurants, coffee shops, retail, and everyday conveniences. Whether you're an investor, Aggie parent, or owner-occupant, this property offers a fantastic opportunity in one of the area's most desirable condo communities. Schedule your showing today!
Active
Price cut: $5K (7/5)
$269,900
300 Forest (pvt) Dr, College Station, TX 77840
3beds
1,516sqft
Condominium
Built in 2005
-- sqft lot
$265,600 Zestimate®
$178/sqft
$300/mo HOA
What's special
Sleek new backsplashPrivate patioFresh interior paint throughoutBrand new carpetEat-in kitchenFunctional two-story floor plan
- 77 days
- 38
- 1
Zillow last checked:
Listing updated:
Listed by:
Kendra Hudson TREC #0572755 979-290-4312,
Hudson Team, The
Source: BCSMLS,MLS#: 26007032 Originating MLS: Bryan College Station Regional AOR
Originating MLS: Bryan College Station Regional AORFacts & features
Interior
Bedrooms & bathrooms
- Bedrooms: 3
- Bathrooms: 3
- Full bathrooms: 3
Rooms
- Room types: Breakfast Room/Nook, Dining Room, Family Room, Kitchen
Bedroom
- Description: 1st Floor,Walk-in Closets
- Level: Main
Bedroom
- Description: 2nd Floor,Closet Area
- Level: Second
Bedroom
- Description: 2nd Floor,Walk-in Closets
- Level: Second
Bathroom
- Description: 1st Floor,Full Bath In Rm.
- Level: Main
Bathroom
- Description: 2nd Floor,Full Bath In Rm.
- Level: Second
Bathroom
- Description: 2nd Floor,Full Bath In Rm.
- Level: Second
Bonus room
- Description: 2nd Floor
- Level: Second
Breakfast room nook
- Description: 1st Floor
- Level: Main
Eat in kitchen
- Description: 1st Floor,Built-In Dishwasher,Eating Bar,Electric Range,Garbage Disposal,Microwave Oven,Pantry
- Level: Main
Family room
- Description: 1st Floor
- Level: Main
Heating
- Central, Electric
Cooling
- Central Air, Ceiling Fan(s), Electric
Appliances
- Included: Dishwasher, Electric Range, Electric Water Heater, Disposal, Microwave
- Laundry: Washer Hookup
Features
- Marble Counters, Window Treatments, Breakfast Area, Ceiling Fan(s), Dry Bar, Kitchen Exhaust Fan
- Flooring: Carpet, Tile
- Has fireplace: No
Interior area
- Total structure area: 1,516
- Total interior livable area: 1,516 sqft
Property
Parking
- Parking features: None
Accessibility
- Accessibility features: None
Features
- Levels: Two
- Stories: 2
- Exterior features: Sprinkler/Irrigation
- Pool features: Community
- Fencing: Privacy,Wood
Lot
- Size: 4,281 Square Feet
Details
- Parcel number: 118136
Construction
Type & style
- Home type: Condo
- Property subtype: Condominium
Materials
- Brick
- Foundation: Slab
- Roof: Composition,Shingle
Condition
- Year built: 2005
Utilities & green energy
- Sewer: Public Sewer
- Water: Public
- Utilities for property: Electricity Available, High Speed Internet Available, Sewer Available, Water Available
Community & HOA
Community
- Features: Patio, Pool
- Security: Smoke Detector(s)
- Subdivision: Gateway Villas
HOA
- Has HOA: Yes
- Amenities included: Maintenance Grounds, Management, Pool, Maintenance Front Yard
- Services included: Common Area Maintenance, Pool(s), Sprinkler, Association Management, Insurance, Maintenance Grounds
- HOA fee: $300 monthly
Location
- Region: College Station
Financial & listing details
- Price per square foot: $178/sqft
- Tax assessed value: $299,769
- Annual tax amount: $5,716
- Date on market: 6/16/2026
- Cumulative days on market: 78 days
- Electric utility on property: Yes
Estimated market value
$265,600
$252,000 - $279,000
$1,691/mo
Price history
| Date | Event | Price |
|---|---|---|
| 7/5/2026 | Price change | $269,900-1.8%$178/sqft |
Source:  BCSMLS #26007032 Report a problem BCSMLS #26007032 Report a problem | ||
| 6/16/2026 | Listed for sale | $274,900$181/sqft |
Source: BCSMLS #26007032 Report a problem | ||
| 2/1/2017 | Sold | -- |
Source: BCSMLS #17011701 Report a problem | ||
Public tax history
| Year | Property taxes | Tax assessment |
|---|---|---|
| 2025 | $5,716 +14.7% | $299,769 +14.6% |
| 2024 | $4,984 +2.3% | $261,552 +1.2% |
| 2023 | $4,872 +21.3% | $258,480 +37.2% |
| 2022 | $4,016 +2.9% | $188,337 +8.2% |
| 2021 | $3,904 | $174,040 -0.9% |
| 2020 | -- | $175,676 +0.1% |
| 2019 | $3,985 +3.6% | $175,460 -2.7% |
| 2018 | $3,845 | $180,340 +11.6% |
| 2017 | $3,845 +13.5% | $161,540 +1.8% |
| 2016 | $3,390 | $158,720 +7.2% |
| 2015 | $3,390 | $148,020 +1.2% |
| 2014 | $3,390 | $146,260 -6.5% |
| 2011 | -- | $156,390 -1% |
| 2010 | -- | $157,990 +1.9% |
| 2009 | -- | $155,070 +0% |
| 2008 | -- | $155,060 +3.4% |
| 2007 | -- | $149,930 +1637.3% |
| 2006 | $223 | $8,630 |
Find assessor info on the county website
Monthly payment
Est. payment
Payment breakdown
Explore the cost of this home by adjusting the details. Changes won't be saved.Climate risks
Neighborhood: 77840
Nearby schools
Schools provided by the listing agent
- Middle: ,
- District: College Station
Source: BCSMLS. This data may not be complete. We recommend contacting the local school district to confirm school assignments for this home.
- $--3 bd4 ba1.4k sqft302 Forest (pvt) Dr, College Station, TX 77840Sold

- $268,0003 bd3 ba1.4k sqft303 Forest Dr, College Station, TX 77840Off Market
- $269,6003 bd2 ba1.5k sqft301 Forest (pvt) Dr, College Station, TX 77840Off Market

- $6003 bd3 ba1.5k sqft211 Forest Dr ROOM C, College Station, TX 77840For Rent

Similar homes
- $255,0003 bd3 ba1.4k sqft309 Forest (pvt) Dr, College Station, TX 77840For Sale
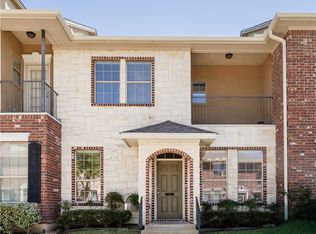 MLS ID #26003943, Keri West, BHHS Caliber Realty. BCSMLS
 - $269,0003 bd3 ba1.5k sqft155 Forest Dr, College Station, TX 77840For Sale
 MLS ID #26009503, Haleigh Bower, Reveille Realty. BCSMLS
 - $249,0004 bd4 ba1.4k sqft204 Forest (pvt) Dr, College Station, TX 77840For Sale
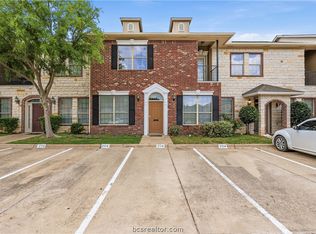 MLS ID #26004139, Troy Weigand, Coldwell Banker Apex, REALTORS. BCSMLS
 - $235,0004 bd4 ba1.4k sqft326 Forest Dr, College Station, TX 77840For Sale
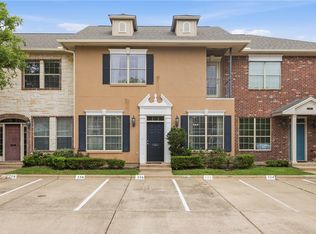 MLS ID #26005009, Kendra Hudson, Hudson Team, The. BCSMLS
 - $299,0003 bd3 ba1.3k sqft3801 Harvey Rd, College Station, TX 77845Active
 MLS ID #6316370, Steve Koleno, Beycome Brokerage Realty LLC. Unlock MLS
