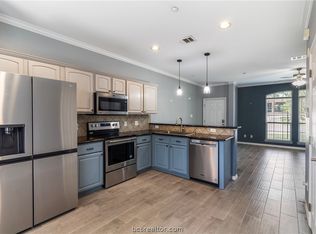
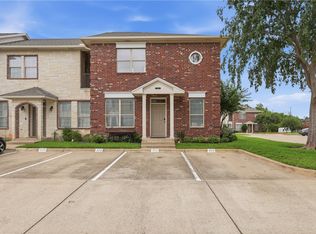
Come see this 4-bed/4-bath Waterwood Townhome! Bus stop located on the backside of the complex for those commuting to Texas A&M University along with easy access to Highway 6. Step through your front door and find an open-concept kitchen, living, and dining area. The kitchen boasts ample cabinetry, pantry, and countertop space. One bed/bath located downstairs with the other 3 beds and baths located upstairs. Every bedroom features a spacious closet along with a private bath. Additional features include cozy patio with built-in seating. Subdivision amenities include pool and basketball courts.
Active
Price cut: $10K (7/31)
$275,000
1001 Krenek Tap Rd APT 2102, College Station, TX 77840
4beds
1,654sqft
Condominium
Built in 2006
-- sqft lot
$272,000 Zestimate®
$166/sqft
$230/mo HOA
What's special
- 116 days
- 31
- 1
Zillow last checked:
Listing updated:
Listed by:
Lacey Hogan TREC #0626721 979-219-0730,
Inhabit Real Estate Group
Source: BCSMLS,MLS#: 26006944 Originating MLS: Bryan College Station Regional AOR
Originating MLS: Bryan College Station Regional AORFacts & features
Interior
Bedrooms & bathrooms
- Bedrooms: 4
- Bathrooms: 4
- Full bathrooms: 4
Rooms
- Room types: Dining Room, Family Room, Kitchen
Bedroom
- Description: Walk-in Closets
- Level: Main
- Dimensions: 12' x 11'6"
Bedroom
- Description: Walk-in Closets
- Level: Second
- Dimensions: 12'6" x 11'
Bedroom
- Description: Walk-in Closets
- Level: Second
- Dimensions: 12'6" x 11'
Bedroom
- Description: Walk-in Closets
- Level: Second
- Dimensions: 12'6" x 11'
Bathroom
- Level: Main
Bathroom
- Level: Second
Bathroom
- Level: Second
Bathroom
- Level: Second
Dining room
- Level: Main
- Dimensions: 11'10" x 9'8"
Kitchen
- Description: Built-In Dishwasher,Eating Bar,Electric Range,Garbage Disposal,Microwave Oven,Pantry,Refrigerator
- Level: Main
- Dimensions: 10'9" x 9'10"
Laundry
- Level: Main
Living room
- Level: Main
- Dimensions: 16' x 12'5"
Heating
- Central, Electric
Cooling
- Central Air, Electric
Appliances
- Included: Dishwasher, Electric Range, Electric Water Heater, Disposal, Microwave, Water Heater
Features
- Laminate Counters, Window Treatments, Ceiling Fan(s), Dry Bar
- Flooring: Carpet, Tile
- Has fireplace: No
Interior area
- Total structure area: 1,654
- Total interior livable area: 1,654 sqft
Property
Parking
- Parking features: None
Accessibility
- Accessibility features: None
Features
- Levels: Two
- Stories: 2
- Pool features: Community
- Fencing: Privacy
Lot
- Size: 3,515 Square Feet
Details
- Parcel number: 303740
Construction
Type & style
- Home type: Condo
- Architectural style: Traditional
- Property subtype: Condominium
Materials
- Brick
- Foundation: Slab
- Roof: Composition,Shingle
Condition
- Year built: 2006
Utilities & green energy
- Sewer: Public Sewer
- Water: Public
- Utilities for property: Electricity Available, High Speed Internet Available, Sewer Available, Water Available
Community & HOA
Community
- Features: Patio, Pool
- Security: Smoke Detector(s)
- Subdivision: Waterwood Townhomes
HOA
- Has HOA: Yes
- Amenities included: Maintenance Grounds, Management, Pool, Maintenance Front Yard
- Services included: Common Area Maintenance, Pool(s), All Facilities, Association Management, Maintenance Grounds
- HOA fee: $230 monthly
Location
- Region: College Station
Financial & listing details
- Price per square foot: $166/sqft
- Tax assessed value: $264,892
- Annual tax amount: $5,051
- Date on market: 6/11/2026
- Cumulative days on market: 117 days
- Electric utility on property: Yes
Estimated market value
$272,000
$258,000 - $286,000
$1,920/mo
Price history
| Date | Event | Price |
|---|---|---|
| 7/31/2026 | Price change | $275,000-3.5%$166/sqft |
Source:  BCSMLS #26006944 Report a problem BCSMLS #26006944 Report a problem | ||
| 7/22/2026 | Price change | $285,000-1.7%$172/sqft |
Source: BCSMLS #26006944 Report a problem | ||
| 7/16/2026 | Price change | $1,850-5.1%$1/sqft |
Source: BCSMLS #26006383 Report a problem | ||
| 6/21/2026 | Price change | $1,950-4.9%$1/sqft |
Source: BCSMLS #26006383 Report a problem | ||
| 6/11/2026 | Listed for sale | $289,900+13.7%$175/sqft |
Source: BCSMLS #26006944 Report a problem | ||
| 5/27/2026 | Listed for rent | $2,050-1.2%$1/sqft |
Source: BCSMLS #26006383 Report a problem | ||
| 5/20/2026 | Listing removed | $2,075$1/sqft |
Source: BCSMLS #26002183 Report a problem | ||
| 5/4/2026 | Price change | $2,075-3.5%$1/sqft |
Source: BCSMLS #26002183 Report a problem | ||
| 2/20/2026 | Listed for rent | $2,150+16.2%$1/sqft |
Source: BCSMLS #26002183 Report a problem | ||
| 7/27/2023 | Listing removed | -- |
Source: BCSMLS #23008561 Report a problem | ||
| 7/14/2023 | Price change | $1,850-2.6%$1/sqft |
Source: BCSMLS #23008561 Report a problem | ||
| 6/28/2023 | Listed for rent | $1,900$1/sqft |
Source: BCSMLS #23008561 Report a problem | ||
| 6/2/2023 | Listing removed | -- |
Source: Owner Report a problem | ||
| 2/22/2023 | Price change | $255,000+4.9%$154/sqft |
Source: Owner Report a problem | ||
| 2/19/2023 | Listed for sale | $243,000$147/sqft |
Source: Owner Report a problem | ||
Public tax history
| Year | Property taxes | Tax assessment |
|---|---|---|
| 2025 | $5,051 -1.3% | $264,892 -1.4% |
| 2024 | $5,118 +8% | $268,552 +6.8% |
| 2023 | $4,740 +24.8% | $251,446 +41.2% |
| 2022 | $3,798 +2.6% | $178,135 +5.7% |
| 2021 | $3,701 | $168,575 +1.8% |
| 2020 | -- | $165,614 +7.4% |
| 2015 | $3,527 | $154,170 +1.3% |
| 2014 | $3,527 | $152,180 -3.1% |
| 2011 | -- | $157,050 -1.9% |
| 2010 | -- | $160,080 +0.4% |
| 2009 | -- | $159,450 -1.6% |
| 2008 | -- | $162,110 +7.5% |
| 2007 | -- | $150,850 |
Find assessor info on the county website
Monthly payment
Est. payment
Payment breakdown
Explore the cost of this home by adjusting the details. Changes won't be saved.Climate risks
Neighborhood: 77840
Nearby schools
Schools provided by the listing agent
- Middle: ,
- District: College Station
Source: BCSMLS. This data may not be complete. We recommend contacting the local school district to confirm school assignments for this home.
- $236,8003 bd3 ba1.3k sqft1001 Krenek Tap Rd APT 303, College Station, TX 77840Off Market
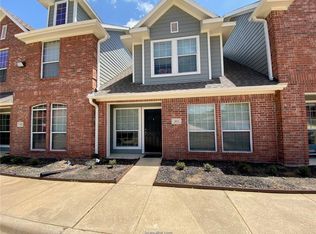
- $--4 bd4 ba1.6k sqft1001 Krenek Tap Rd APT 803, College Station, TX 77840Sold

- $--3 bd3 ba1.4k sqft1001 Krenek Tap Rd APT 1306, College Station, TX 77840Sold
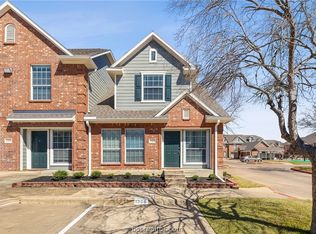
- $285,0004 bd4 ba1.6k sqft1001 Krenek Tap Rd APT 1404, College Station, TX 77840For Sale

Similar homes
- $274,0003 bd2 ba1.3k sqft2305 Carnation Ct, College Station, TX 77840For Sale
 MLS ID #26011908, Missy King, Coldwell Banker Apex, REALTORS. BCSMLS
 - $287,0003 bd4 ba1.6k sqft305 Holleman Dr E APT 805, College Station, TX 77840For Sale
 MLS ID #26008996, Mary Whitworth, Keller Williams Realty Brazos Valley office. BCSMLS
 - $295,0003 bd4 ba1.6k sqft305 Holleman Dr E APT 301, College Station, TX 77840For Sale
 MLS ID #26010198, Cheyenne Geyer, Aggieland Properties. BCSMLS
 - $269,9003 bd3 ba1.5k sqft300 Forest (pvt) Dr, College Station, TX 77840For Sale
 MLS ID #26007032, Kendra Hudson, Hudson Team, The. BCSMLS
