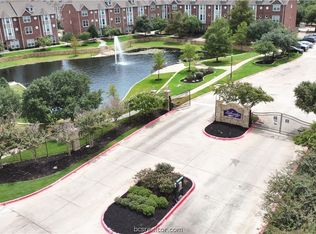
Excellent 2 bedroom 2.5 bathroom fully gated Copper Creek Condo! This spacious condo features designated parking, oversized bedrooms each with private bathrooms, and a convenient half bath downstairs for guests. The open-concept floorplan features solid surface flooring throughout the common areas, granite countertops throughout, and an open kitchen with an eating bar. Enjoy the private fenced yard with additional storage space, plus community amenities including a pool, hot tub, and walking trails. Located on the Texas A&M bus route and just minutes from Texas A&M University, this property also includes refrigerator, washer, and dryer conveying with the sale. Furniture is negotiable, making this a truly move-in ready opportunity!
Active
$268,500
301 Sw Pkwy #322, College Station, TX 77840
2beds
1,050sqft
:
Get pre-qualified$2,092/mo
Condominium
Built in 2016
-- sqft lot
$263,300 Zestimate®
$256/sqft
$195/mo HOA
What's special
Fully gatedPrivate fenced yardOpen-concept floorplanSpacious condoGranite countertops throughoutPrivate bathroomsOversized bedrooms
- 91 days |
- 42 |
- 2 |
Zillow last checked:
Listing updated:
Listed by:
Mary Whitworth TREC #0556344 979-255-5255,
Keller Williams Realty Brazos Valley office
Source: BCSMLS,MLS#: 26005223 Originating MLS: Bryan College Station Regional AOR
Originating MLS: Bryan College Station Regional AORFacts & features
Interior
Bedrooms & bathrooms
- Bedrooms: 2
- Bathrooms: 3
- Full bathrooms: 2
- 1/2 bathrooms: 1
Rooms
- Room types: Dining Room, Family Room, Kitchen
Bedroom
- Description: Full Bath In Rm.,Walk-in Closets
- Level: Second
Bedroom
- Description: Full Bath In Rm.,Walk-in Closets
- Level: Second
Bathroom
- Description: Granite Vanity Tops
- Level: Second
Bathroom
- Description: Granite Vanity Tops
- Level: Second
Half bath
- Description: Granite Vanity Tops
- Level: Main
Kitchen
- Description: Built-In Dishwasher,Eating Bar,Electric Range,Garbage Disposal,Granite Vanity Tops,Microwave Oven,Pantry,Refrigerator
- Level: Main
Living room
- Level: Main
Utility room
- Level: Main
Heating
- Central, Electric
Cooling
- Central Air, Ceiling Fan(s), Electric
Appliances
- Included: Dishwasher, Electric Range, Electric Water Heater, Disposal, Microwave, Refrigerator, Water Heater, Dryer, Washer
Features
- Granite Counters, Window Treatments, Breakfast Area, Ceiling Fan(s), Dry Bar
- Flooring: Carpet, Tile
- Has fireplace: No
Interior area
- Total structure area: 1,050
- Total interior livable area: 1,050 sqft
Property
Parking
- Parking features: None
Accessibility
- Accessibility features: Accessible Approach with Ramp, Wheelchair Access
Features
- Levels: Two
- Stories: 2
- Exterior features: Sprinkler/Irrigation
- Pool features: Community
- Spa features: Community
- Fencing: Wood
Lot
- Size: 3,759 Square Feet
Details
- Parcel number: 405594
Construction
Type & style
- Home type: Condo
- Property subtype: Condominium
Materials
- Brick Veneer, HardiPlank Type
- Foundation: Slab
- Roof: Composition
Condition
- Year built: 2016
Utilities & green energy
- Sewer: Public Sewer
- Water: Public
- Utilities for property: Cable Available, Electricity Available, High Speed Internet Available, Sewer Available, Trash Collection, Underground Utilities, Water Available
Community & HOA
Community
- Features: Barbecue, Fitness, Gated, Patio, Pool
- Security: Security System, Gated Community, Smoke Detector(s)
- Subdivision: Copper Creek Condos
HOA
- Has HOA: Yes
- Amenities included: Maintenance Grounds, Management, Pool, Maintenance Front Yard
- Services included: Common Area Maintenance, Pool(s), Sprinkler, All Facilities, Association Management, Insurance, Maintenance Grounds, Maintenance Structure
- HOA fee: $195 monthly
Location
- Region: College Station
Financial & listing details
- Price per square foot: $256/sqft
- Date on market: 5/12/2026
- Cumulative days on market: 92 days
- Listing terms: Cash,Conventional
- Electric utility on property: Yes
Estimated market value
$263,300
$250,000 - $276,000
$1,564/mo
Price history
| Date | Event | Price |
|---|---|---|
| 5/12/2026 | Listed for sale | $268,500+3.3%$256/sqft |
Source:  BCSMLS #26005223 Report a problem BCSMLS #26005223 Report a problem | ||
| 2/15/2024 | Sold | -- |
Source: BCSMLS #24001057 Report a problem | ||
| 1/27/2024 | Pending sale | $260,000$248/sqft |
Source:  HAR #72049603 Report a problem HAR #72049603 Report a problem | ||
| 1/24/2024 | Listed for sale | $260,000$248/sqft |
Source: BCSMLS #24001057 Report a problem | ||
Public tax history
Tax history is unavailable.
Monthly payment
Est. payment
Payment breakdown
Explore the cost of this home by adjusting the details. Changes won't be saved.Climate risks
Neighborhood: Southside
Nearby schools
GreatSchools rating
- 9/10River Bend Elementary SchoolGrades: PK-4Distance: 2.1 mi
- 9/10Wellborn MiddleGrades: 7-8Distance: 5.2 mi
- 6/10A & M Consolidated High SchoolGrades: 9-12Distance: 0.7 mi
Schools provided by the listing agent
- Middle: ,
- District: College Station
Source: BCSMLS. This data may not be complete. We recommend contacting the local school district to confirm school assignments for this home.
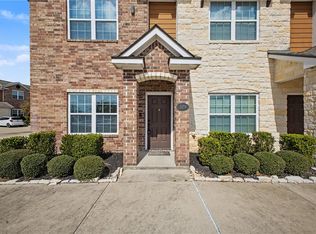
- $259,9002 bd3 ba1k sqft301 Parkway #329, College Station, TX 77840For Sale
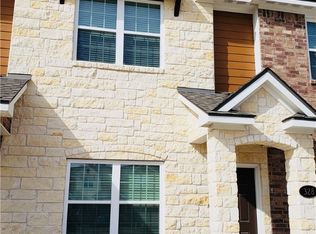
- $218,8002 bd3 ba1k sqft301 Sw Pkwy #328, College Station, TX 77840Off Market
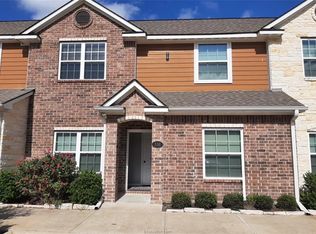
- $331,9004 bd5 ba1.5k sqft301 Parkway #338, College Station, TX 77840Off Market
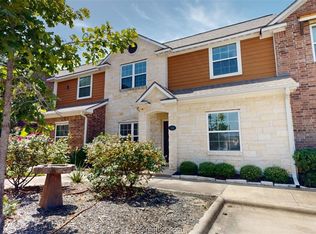
- $1,9004 bd5 ba1.5k sqft301 Sw Pkwy #341, College Station, TX 77840For Rent
- $275,5004 bd4 ba1.4k sqft301 Sw Pkwy #312, College Station, TX 77840Off Market
- $290,2004 bd4 ba1.4k sqft301 Sw Pkwy #314, College Station, TX 77840Off Market
- $2,1004 bd4 ba1.4k sqft317 301st Pkwy, College Station, TX 77840For Rent
- $302,8004 bd5 ba1.5k sqft301 Sw Pkwy #334, College Station, TX 77840Off Market
A local agent can set up tours, give advice and negotiate with sellers.
Similar homes
- $247,0003 bd3 ba1.2k sqft1198 Jones Butler Rd APT 3005, College Station, TX 77840For Sale
 MLS ID #26009950, Kendra Hudson, Hudson Team, The. BCSMLS
 - $259,9002 bd3 ba1k sqft301 Parkway #329, College Station, TX 77840For SaleMLS ID #26002541, Kendra Hudson, Hudson Team, The. BCSMLS
- $249,0003 bd3 ba1.2k sqft1198 Jones Butler Rd APT 2808, College Station, TX 77840For SaleMLS ID #26004123, Kendra Hudson, Hudson Team, The. BCSMLS
- $215,0003 bd3 ba1.2k sqft1725 Harvey Mitchell Pkwy S APT 1830, College Station, TX 77840For Sale
 MLS ID #26009589, Kendra Hudson, Hudson Team, The. BCSMLS
 - $269,9003 bd3 ba1.5k sqft300 Forest (pvt) Dr, College Station, TX 77840For SaleMLS ID #26007032, Kendra Hudson, Hudson Team, The. BCSMLS
- $241,9002 bd3 ba1.1k sqft1000 Spring Loop APT 1205, College Station, TX 77840For SaleMLS ID #26008668, Mary Whitworth, Keller Williams Realty Brazos Valley office. BCSMLS
- $329,5004 bd4 ba1.4k sqft301 Parkway #303, College Station, TX 77840For SaleMLS ID #26004352, Halley Roberson, Bell Properties. BCSMLS
- $264,9003 bd3 ba1.4k sqft114 Forest Dr, College Station, TX 77840For SaleMLS ID #92503517, Chad Hovde, Re/Max 20/20. HAR
- $269,9003 bd4 ba1.4k sqft250 Forest Dr, College Station, TX 77840For SaleMLS ID #26002023, Kendra Hudson, Hudson Team, The. BCSMLS
- $235,0002 bd2 ba1.1k sqft801 Luther St W Unit 1406, College Station, TX 77840For SaleMLS ID #25011606, Ryan Derkowski, BHHS Caliber Realty. BCSMLS
- $205,0003 bd3 ba1.2k sqft1725 Harvey Mitchell #2025, College Station, TX 77840For SaleMLS ID #26008974, Mary Whitworth, Keller Williams Realty Brazos Valley office. BCSMLS
- $215,0003 bd3 ba1.3k sqft1725 Harvey Mitchell Pkwy S APT 618, College Station, TX 77840For SaleMLS ID #26006476, Candice Lister, Tower Realty Austin. BCSMLS
- $265,0003 bd4 ba1.4k sqft437 Forest Dr, College Station, TX 77840For SaleMLS ID #26005052, Annette Browne, Greenprint Real Estate Group. BCSMLS
- $239,9002 bd3 ba1.1k sqft1000 Spring Loop APT 1507, College Station, TX 77840For SaleMLS ID #26008858, Brittany Caldwell, Engel & Voelkers B/CS. BCSMLS
- $236,2502 bd3 ba1.1k sqft1000 Spring Loop APT 2105, College Station, TX 77840For SaleMLS ID #26003807, Kendra Hudson, Hudson Team, The. BCSMLS
- $239,0002 bd3 ba1.1k sqft1000 Spring Loop APT 1701, College Station, TX 77840For SaleMLS ID #26007484, Megan Bock, Real Broker, LLC. BCSMLS
- $179,9002 bd3 ba1k sqft1725 Harvey Mitchell Pkwy S APT 1625, College Station, TX 77840For SaleMLS ID #26004427, Candice Lister, Tower Realty Austin. BCSMLS
- $175,0002 bd3 ba1k sqft1725 Harvey Mitchell Pkwy S APT 1629, College Station, TX 77840For SaleMLS ID #26005719, Candice Lister, Tower Realty Austin. BCSMLS
- $255,0003 bd3 ba1.4k sqft309 Forest (pvt) Dr, College Station, TX 77840For SaleMLS ID #26003943, Keri West, BHHS Caliber Realty. BCSMLS
- $190,0004 bd4 ba1.2k sqft521 Parkway #201, College Station, TX 77840For SaleMLS ID #26008691, Mary Whitworth, Keller Williams Realty Brazos Valley office. BCSMLS
