Unbelievable price for an excellent investment opportunity in a prime location! Just off University Drive and LESS THAN 2 MILES FROM TEXAS A&M UNIVERSITY CAMPUS, this 4-bedroom, 4-bath townhome offers easy access to restaurants, coffee shops, and retail within walking distance. The thoughtfully designed floor plan features an open-concept living, dining, and kitchen area on the main level, along with one bedroom, a full bath, and a convenient laundry space. Upstairs, three additional bedrooms each offer private en-suite baths and generous closet space. All of the plumbing in the unit has been upgraded, including the installation of a tankless water heater for added efficiency and convenience! Enjoy the privacy of a fenced back patio with no rear neighbors. Ready just in time for school starting! Come see this one today!
Active
Price cut: $14K (7/29)
$235,000
326 Forest Dr, College Station, TX 77840
4beds
1,496sqft
:
Get pre-qualified$1,991/mo
Condominium
Built in 2005
-- sqft lot
$229,300 Zestimate®
$157/sqft
$300/mo HOA
What's special
Private en-suite bathsGenerous closet spaceConvenient laundry space
- 94 days |
- 163 |
- 12 |
Zillow last checked:
Listing updated:
Listed by:
Kendra Hudson TREC #0572755 979-290-4312,
Hudson Team, The
Source: BCSMLS,MLS#: 26005009 Originating MLS: Bryan College Station Regional AOR
Originating MLS: Bryan College Station Regional AORFacts & features
Interior
Bedrooms & bathrooms
- Bedrooms: 4
- Bathrooms: 4
- Full bathrooms: 4
Rooms
- Room types: Breakfast Room/Nook, Dining Room, Family Room, Kitchen
Bedroom
- Description: 1st Floor,Closet Area
- Level: Main
Bedroom
- Description: 2nd Floor,Closet Area,Full Bath In Rm.
- Level: Second
Bedroom
- Description: 2nd Floor,Closet Area,Full Bath In Rm.
- Level: Second
Bedroom
- Description: 2nd Floor,Closet Area,Full Bath In Rm.
- Level: Second
Bathroom
- Description: 1st Floor
- Level: Main
Breakfast room nook
- Description: 1st Floor
- Level: Main
Eat in kitchen
- Description: 1st Floor,Built-In Dishwasher,Eating Bar,Electric Range,Garbage Disposal,Microwave Oven,Pantry
- Level: Main
Family room
- Description: 1st Floor
- Level: Main
Laundry
- Description: 1st Floor,Dryer Connection,Washer Connection
- Level: Main
Heating
- Central, Electric
Cooling
- Central Air, Ceiling Fan(s), Electric
Appliances
- Included: Dishwasher, Electric Range, Disposal, Gas Water Heater, Microwave, Water Heater
- Laundry: Washer Hookup
Features
- Granite Counters, Window Treatments, Breakfast Area, Ceiling Fan(s), Dry Bar
- Flooring: Carpet, Tile
- Has fireplace: No
Interior area
- Total structure area: 1,496
- Total interior livable area: 1,496 sqft
Property
Parking
- Parking features: None
Accessibility
- Accessibility features: None
Features
- Levels: Two
- Stories: 2
- Exterior features: Sprinkler/Irrigation
- Pool features: Community
- Fencing: Privacy,Wood
Lot
- Size: 4,281 Square Feet
Details
- Parcel number: 118163
Construction
Type & style
- Home type: Condo
- Property subtype: Condominium
Materials
- Stucco
- Foundation: Slab
- Roof: Composition,Shingle
Condition
- Year built: 2005
Utilities & green energy
- Sewer: Public Sewer
- Water: Public
- Utilities for property: Electricity Available, High Speed Internet Available, Sewer Available, Water Available
Community & HOA
Community
- Features: Patio, Pool
- Security: Smoke Detector(s)
- Subdivision: Gateway Villas
HOA
- Has HOA: Yes
- Amenities included: Maintenance Grounds, Management, Pool, Maintenance Front Yard
- Services included: Common Area Maintenance, Pool(s), Sprinkler, Association Management, Insurance, Maintenance Grounds
- HOA fee: $300 monthly
Location
- Region: College Station
Financial & listing details
- Price per square foot: $157/sqft
- Tax assessed value: $296,622
- Annual tax amount: $5,656
- Date on market: 4/30/2026
- Cumulative days on market: 95 days
- Electric utility on property: Yes
Estimated market value
$229,300
$218,000 - $241,000
$1,810/mo
Price history
| Date | Event | Price |
|---|---|---|
| 7/29/2026 | Price change | $235,000-5.6%$157/sqft |
Source:  BCSMLS #26005009 Report a problem BCSMLS #26005009 Report a problem | ||
| 7/3/2026 | Price change | $249,000-5.6%$166/sqft |
Source: BCSMLS #26005009 Report a problem | ||
| 6/1/2026 | Price change | $263,900-5.7%$176/sqft |
Source: BCSMLS #26005009 Report a problem | ||
| 4/30/2026 | Listed for sale | $279,900+55.9%$187/sqft |
Source: BCSMLS #26005009 Report a problem | ||
| 7/16/2019 | Sold | -- |
Source: BCSMLS #19006700 Report a problem | ||
| 6/5/2019 | Listed for sale | $179,500$120/sqft |
Source: TM5 Properties #19006700 Report a problem | ||
| 6/5/2019 | Pending sale | $179,500-4%$120/sqft |
Source: TM5 Properties #19006700 Report a problem | ||
| 4/17/2019 | Listed for sale | $187,000+15.1%$125/sqft |
Source: TM5 Properties #19006700 Report a problem | ||
| 5/28/2014 | Sold | -- |
Source: BCSMLS #90318 Report a problem | ||
| 4/5/2008 | Listing removed | $162,500$109/sqft |
Source: Keller Williams Realty #45711 Report a problem | ||
| 3/9/2008 | Listed for sale | $162,500$109/sqft |
Source: Keller Williams Realty #45711 Report a problem | ||
Public tax history
| Year | Property taxes | Tax assessment |
|---|---|---|
| 2025 | $5,656 +14.8% | $296,622 +14.7% |
| 2024 | $4,928 +2.2% | $258,612 +1.1% |
| 2023 | $4,822 +21.5% | $255,835 +37.5% |
| 2022 | $3,968 +2.8% | $186,118 +8.2% |
| 2021 | $3,859 | $172,024 -0.9% |
| 2020 | -- | $173,638 +0.1% |
| 2019 | $3,940 +3.6% | $173,470 -2.7% |
| 2018 | $3,802 | $178,240 +11.6% |
| 2017 | $3,802 +13.4% | $159,710 +1.8% |
| 2016 | $3,351 | $156,920 +7.2% |
| 2015 | $3,351 | $146,390 +1.2% |
| 2014 | $3,351 | $144,610 -6.3% |
| 2011 | -- | $154,410 -1% |
| 2010 | -- | $155,980 +1.9% |
| 2009 | -- | $153,080 0% |
| 2008 | -- | $153,090 +3.4% |
| 2007 | -- | $148,010 +1615.1% |
| 2006 | $223 | $8,630 |
Find assessor info on the county website
Monthly payment
Est. payment
Payment breakdown
Explore the cost of this home by adjusting the details. Changes won't be saved.Climate risks
Neighborhood: 77840
Nearby schools
GreatSchools rating
- 3/10College Hills Elementary SchoolGrades: PK-4Distance: 1.1 mi
- 7/10A & M Consolidated Middle SchoolGrades: 7-8Distance: 2 mi
- 6/10A & M Consolidated High SchoolGrades: 9-12Distance: 3.4 mi
Schools provided by the listing agent
- Middle: ,
- District: College Station
Source: BCSMLS. This data may not be complete. We recommend contacting the local school district to confirm school assignments for this home.
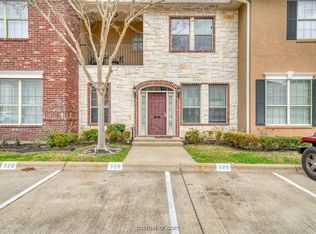
- $254,8003 bd3 ba1.4k sqft328 Forest Dr, College Station, TX 77840Off Market
- $--3 bd4 ba1.4k sqft334 Forest Dr, College Station, TX 77840Sold

- $--3 bd3 ba1.5k sqft324 Forest (pvt) Dr, College Station, TX 77840Sold

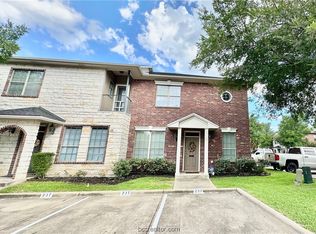
- $272,9003 bd3 ba1.5k sqft237 Forest (pvt) Dr, College Station, TX 77840Off Market
- $289,0003 bd3 ba1.5k sqft330 Forest Dr, College Station, TX 77840Off Market
- $265,5003 bd3 ba1.4k sqft227 Forest (pvt) Dr, College Station, TX 77840Off Market
- $272,9003 bd3 ba1.5k sqft225 Forest (pvt) Dr, College Station, TX 77840Off Market
- $270,5003 bd3 ba1.4k sqft322 Forest Dr, College Station, TX 77840Off Market
A local agent can set up tours, give advice and negotiate with sellers.
Similar homes
- $249,0004 bd4 ba1.4k sqft204 Forest (pvt) Dr, College Station, TX 77840For Sale
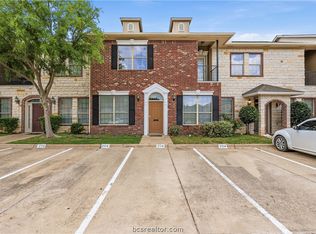 MLS ID #26004139, Troy Weigand, Coldwell Banker Apex, REALTORS. BCSMLS
 - $241,9002 bd3 ba1.1k sqft1000 Spring Loop APT 1205, College Station, TX 77840For Sale
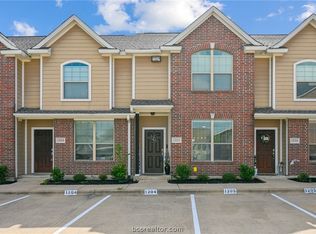 MLS ID #26008668, Mary Whitworth, Keller Williams Realty Brazos Valley office. BCSMLS
 - $239,0002 bd3 ba1.1k sqft1000 Spring Loop APT 1701, College Station, TX 77840For Sale
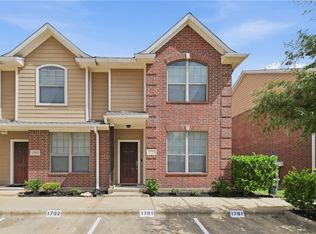 MLS ID #26007484, Megan Bock, Real Broker, LLC. BCSMLS
 - $236,2502 bd3 ba1.1k sqft1000 Spring Loop APT 2105, College Station, TX 77840For Sale
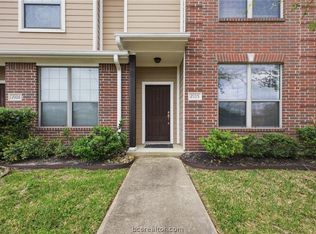 MLS ID #26003807, Kendra Hudson, Hudson Team, The. BCSMLS
 - $255,0003 bd3 ba1.4k sqft309 Forest (pvt) Dr, College Station, TX 77840For SaleMLS ID #26003943, Keri West, BHHS Caliber Realty. BCSMLS
- $265,0003 bd4 ba1.4k sqft437 Forest Dr, College Station, TX 77840For SaleMLS ID #26005052, Annette Browne, Greenprint Real Estate Group. BCSMLS
- $269,9003 bd3 ba1.5k sqft300 Forest (pvt) Dr, College Station, TX 77840For SaleMLS ID #26007032, Kendra Hudson, Hudson Team, The. BCSMLS
- $269,9003 bd4 ba1.4k sqft250 Forest Dr, College Station, TX 77840For SaleMLS ID #26002023, Kendra Hudson, Hudson Team, The. BCSMLS
- $285,9003 bd3 ba1.5k sqft117 Forest Dr, College Station, TX 77840For SaleMLS ID #26006679, Jonathan Poe, Sherlock - REALTORS. BCSMLS
- $288,0003 bd3 ba1.5k sqft155 Forest Dr, College Station, TX 77840For SaleMLS ID #26009503, Haleigh Bower, Reveille Realty. BCSMLS
- $275,0004 bd4 ba1.6k sqft1001 Krenek Tap Rd APT 2102, College Station, TX 77840For SaleMLS ID #26006944, Lacey Hogan, Inhabit Real Estate Group. BCSMLS
- $249,0003 bd3 ba1.2k sqft1198 Jones Butler Rd APT 2808, College Station, TX 77840For SaleMLS ID #26004123, Kendra Hudson, Hudson Team, The. BCSMLS
- $190,0004 bd4 ba1.2k sqft521 Parkway #201, College Station, TX 77840For SaleMLS ID #26008691, Mary Whitworth, Keller Williams Realty Brazos Valley office. BCSMLS
- $249,0003 bd3 ba1.2k sqft1198 Jones Butler Rd APT 3005, College Station, TX 77840For SaleMLS ID #26001577, Kendra Hudson, Hudson Team, The. BCSMLS
- $--4 bd4 ba1.8k sqft303 Capps Dr, College Station, TX 77845AuctionXome
- $287,0003 bd4 ba1.6k sqft305 Holleman Dr E APT 805, College Station, TX 77840For SaleMLS ID #26008996, Mary Whitworth, Keller Williams Realty Brazos Valley office. BCSMLS
- $268,5002 bd3 ba1k sqft301 Sw Pkwy #322, College Station, TX 77840For SaleMLS ID #26005223, Mary Whitworth, Keller Williams Realty Brazos Valley office. BCSMLS
- $235,0003 bd4 ba1.5k sqft1425 W Villa Maria Rd Unit 904, Bryan, TX 77801For SaleMLS ID #26008639, Paul Bautista, Keller Williams Realty Brazos Valley office. BCSMLS
- $224,9003 bd3 ba1.5k sqft1215 Canyon Creek Cir, College Station, TX 77840For SaleMLS ID #26004420, Kendra Hudson, Hudson Team, The. BCSMLS
- $199,0002 bd3 ba1.1k sqft1904 Dartmouth St APT K2, College Station, TX 77840For SaleMLS ID #26006870, Caitlin Logsdon, Farmhouse Twist, The. BCSMLS
