Discover this beautifully maintained 3-bedroom, 3.5-bathroom River Oaks Townhome Condo offering an ideal blend of comfort, privacy, and convenience. Backing to a peaceful greenbelt with no rear neighbors, this home features a private fenced yard, designated parking, and is located within a fully gated community. This spacious floor plan includes a convenient half bath on the main level for guests and three generously sized bedrooms, each with its own private en-suite bathroom and walk-in closet, making it an excellent choice. Recent updates include interior paint, carpet, updated vinyl flooring on the first floor, a recently replaced stainless steel refrigerator and dishwasher, and a new roof installed in 2025. The refrigerator, washer, and dryer will convey, providing added value for the next owner. Enjoy relaxing on the private balcony overlooking the greenbelt. Residents have access to outstanding community amenities, including a clubhouse with a fitness center, swimming pool, hot tubs, and a basketball court. Ideally located near Wolf Pen Creek Park and Wolf Pen Creek Trail, this home is just minutes from Texas A&M University, on the Texas A&M bus route, and close to shopping, dining, and everyday conveniences. This move-in-ready condo is one you won't want to miss!
Active
$287,000
305 Holleman Dr E APT 805, College Station, TX 77840
3beds
1,604sqft
Condominium
Built in 2008
-- sqft lot
$280,500 Zestimate®
$179/sqft
$300/mo HOA
What's special
Fully gated communityPrivate fenced yardSpacious floor planThree generously sized bedroomsWalk-in closet
- 43 days |
- 78 |
- 3 |
Zillow last checked:
Listing updated:
Listed by:
Mary Whitworth TREC #0556344 979-255-5255,
Keller Williams Realty Brazos Valley office
Source: BCSMLS,MLS#: 26008996 Originating MLS: Bryan College Station Regional AOR
Originating MLS: Bryan College Station Regional AORFacts & features
Interior
Bedrooms & bathrooms
- Bedrooms: 3
- Bathrooms: 4
- Full bathrooms: 3
- 1/2 bathrooms: 1
Rooms
- Room types: Dining Room, Family Room, Kitchen
Bedroom
- Description: Full Bath In Rm.,Walk-in Closets
- Level: Second
Bedroom
- Description: Full Bath In Rm.,Walk-in Closets
- Level: Second
Bedroom
- Description: Full Bath In Rm.,Walk-in Closets
- Level: Third
Bathroom
- Level: Second
Bathroom
- Level: Second
Bathroom
- Level: Third
Half bath
- Level: Main
Kitchen
- Description: Eating Bar,Electric Range,Garbage Disposal,Granite Vanity Tops,Microwave Oven,Pantry,Refrigerator
- Level: Main
Living room
- Level: Main
Utility room
- Level: Main
Heating
- Central, Electric
Cooling
- Central Air, Electric
Appliances
- Included: Dishwasher, Electric Range, Electric Water Heater, Disposal, Microwave, Refrigerator, Water Heater, Dryer, Washer
Features
- Granite Counters, Window Treatments, Breakfast Area, Ceiling Fan(s), Dry Bar
- Flooring: Tile, Vinyl
- Has fireplace: No
Interior area
- Total structure area: 1,604
- Total interior livable area: 1,604 sqft
Property
Parking
- Parking features: None
Accessibility
- Accessibility features: None
Features
- Levels: Two
- Stories: 2
- Pool features: Community
- Fencing: Wood
Lot
- Size: 3,327 Square Feet
- Features: Trees
Details
- Parcel number: 345696
Construction
Type & style
- Home type: Condo
- Property subtype: Condominium
Materials
- Brick
- Foundation: Slab
- Roof: Composition
Condition
- Year built: 2008
Utilities & green energy
- Sewer: Public Sewer
- Water: Public
- Utilities for property: Sewer Available, Water Available
Community & HOA
Community
- Features: Gated, Patio, Pool, Sport Court(s)
- Security: Security System, Gated Community, Smoke Detector(s)
- Subdivision: River Oaks Townhomes Condos
HOA
- Has HOA: Yes
- Services included: Maintenance Structure
- HOA fee: $300 monthly
Location
- Region: College Station
Financial & listing details
- Price per square foot: $179/sqft
- Date on market: 7/11/2026
- Cumulative days on market: 43 days
Estimated market value
$280,500
$266,000 - $295,000
$1,996/mo
Price history
| Date | Event | Price |
|---|---|---|
| 7/11/2026 | Listed for sale | $287,000+14.8%$179/sqft |
Source:  BCSMLS #26008996 Report a problem BCSMLS #26008996 Report a problem | ||
| 3/20/2023 | Listing removed | -- |
Source:  HAR #71738690 Report a problem HAR #71738690 Report a problem | ||
| 3/9/2023 | Pending sale | $250,000$156/sqft |
Source: HAR #71738690 Report a problem | ||
| 3/1/2023 | Listed for sale | $250,000$156/sqft |
Source: HAR #71738690 Report a problem | ||
Public tax history
Tax history is unavailable.
Monthly payment
Est. payment
Payment breakdown
Explore the cost of this home by adjusting the details. Changes won't be saved.Climate risks
Neighborhood: 77840
Nearby schools
GreatSchools rating
- 3/10College Hills Elementary SchoolGrades: PK-4Distance: 0.6 mi
- 7/10A & M Consolidated Middle SchoolGrades: 7-8Distance: 0.9 mi
- 7/10College Station High SchoolGrades: 9-12Distance: 4.5 mi
Schools provided by the listing agent
- Middle: ,
- District: College Station
Source: BCSMLS. This data may not be complete. We recommend contacting the local school district to confirm school assignments for this home.
- $--2 bd3 ba1.1k sqft305 Holleman Dr E APT 1105, College Station, TX 77840Sold

- $--4 bd5 ba1.8k sqft305 Holleman Dr #902, College Station, TX 77840Sold

- $334,5004 bd5 ba1.8k sqft305 Holleman Dr E APT 1306, College Station, TX 77840Off Market
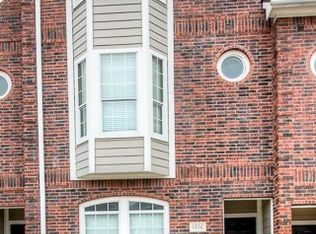
- $283,6003 bd4 ba1.6k sqft305 Holleman Dr #703, College Station, TX 77840Off Market

- $296,6003 bd4 ba1.6k sqft305 Holleman Dr UNIT 401, College Station, TX 77840Off Market
- $--4 bd5 ba1.8k sqft305 Holleman Dr E APT 402, College Station, TX 77840Sold
- $--3 bd4 ba1.6k sqft305 Holleman Dr E APT 1206, College Station, TX 77840Sold
- $--3 bd4 ba1.6k sqft305 Holleman Dr E APT 407, College Station, TX 77840Sold
A local agent can set up tours, give advice and negotiate with sellers.
Similar homes
- $295,0003 bd4 ba1.6k sqft305 Holleman Dr E APT 301, College Station, TX 77840For Sale
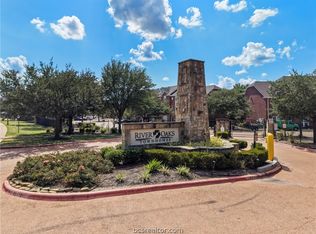 MLS ID #26010198, Cheyenne Geyer, Aggieland Properties. BCSMLS
 - $295,0003 bd3 ba1.6k sqft801 Luther St W Unit 405, College Station, TX 77840For Sale
 MLS ID #26010172, Kendra Hudson, Hudson Team, The. BCSMLS
 - $275,0004 bd4 ba1.6k sqft1001 Krenek Tap Rd APT 2102, College Station, TX 77840For Sale
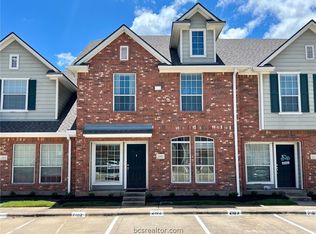 MLS ID #26006944, Lacey Hogan, Inhabit Real Estate Group. BCSMLS
 - $295,0003 bd3 ba1.6k sqft801 Luther St W Unit 1401, College Station, TX 77840For Sale
 MLS ID #26008939, Allison Bauerschlag, Walsh &Mangan Premier RE Group. BCSMLS
 - $269,9003 bd3 ba1.5k sqft300 Forest (pvt) Dr, College Station, TX 77840For SaleMLS ID #26007032, Kendra Hudson, Hudson Team, The. BCSMLS
- $315,0004 bd3 ba1.4k sqft124 Sterling St, College Station, TX 77840For SaleMLS ID #26008923, Abigail Clinton, At Home Properties. BCSMLS
- $295,0003 bd2 ba1.3k sqft2311 Carnation Ct, College Station, TX 77840For SaleMLS ID #26001696, Mary Whitworth, Keller Williams Realty Brazos Valley office. BCSMLS
- $269,0003 bd3 ba1.5k sqft155 Forest Dr, College Station, TX 77840For SaleMLS ID #26009503, Haleigh Bower, Reveille Realty. BCSMLS
- $247,0003 bd3 ba1.2k sqft1198 Jones Butler Rd APT 3005, College Station, TX 77840For SaleMLS ID #26009950, Kendra Hudson, Hudson Team, The. BCSMLS
- $285,0003 bd1 ba1.5k sqft1214 Munson Ave, College Station, TX 77840For SaleMLS ID #26002875, Cheyenne Geyer, Aggieland Properties. BCSMLS
- $249,0004 bd4 ba1.4k sqft204 Forest (pvt) Dr, College Station, TX 77840For SaleMLS ID #26004139, Troy Weigand, Coldwell Banker Apex, REALTORS. BCSMLS
- $268,5002 bd3 ba1k sqft301 Sw Pkwy #322, College Station, TX 77840For SaleMLS ID #26005223, Mary Whitworth, Keller Williams Realty Brazos Valley office. BCSMLS
- $249,0003 bd3 ba1.2k sqft1198 Jones Butler Rd APT 2808, College Station, TX 77840For SaleMLS ID #26004123, Kendra Hudson, Hudson Team, The. BCSMLS
- $309,9003 bd3 ba1.6k sqft6915 Appomattox Dr, College Station, TX 77845For SaleMLS ID #26010033, Megan Bock, Real Broker, LLC. BCSMLS
- $215,0003 bd3 ba1.2k sqft1725 Harvey Mitchell Pkwy S APT 1830, College Station, TX 77840For SaleMLS ID #26009589, Kendra Hudson, Hudson Team, The. BCSMLS
- $235,0004 bd4 ba1.4k sqft326 Forest Dr, College Station, TX 77840For SaleMLS ID #26005009, Kendra Hudson, Hudson Team, The. BCSMLS
- $340,9003 bd4 ba1.6k sqft2143 Big River St, College Station, TX 77840For SaleMLS ID #26010104, Noelle Strickland, eXp Realty, LLC. BCSMLS
- $239,0002 bd3 ba1.1k sqft1000 Spring Loop APT 1701, College Station, TX 77840For SaleMLS ID #26007484, Megan Bock, Real Broker, LLC. BCSMLS
- $199,0002 bd3 ba1.1k sqft1904 Dartmouth St APT K2, College Station, TX 77840For SaleMLS ID #26006870, Caitlin Logsdon, Farmhouse Twist, The. BCSMLS
- $345,9003 bd4 ba1.6k sqft2145 Big River St, College Station, TX 77840For SaleMLS ID #26010097, Noelle Strickland, eXp Realty, LLC. BCSMLS
